Step into your own haven in Moulton Ranch, Laguna Hills. This cozy gem offers modern comfort and timeless appeal. Natural light fills the thoughtfully designed space, showcasing meticulous care. Recent upgrades include PEX plumbing for peace of mind, Solar system for reduced energy usage, upgraded flooring including new carpet, remodeled bathrooms, and a fabulous Kitchen remodel.
Unwind in your private backyard oasis, remodeled for seamless indoor-outdoor living. A low maintenance backyard includes a newer interlocking paver pool deck, draught-friendly turf, and Saddleback mountain views. The well-designed backyard provides ample room for relaxation and memorable moments. This quiet cul-de-sac home offers a sense of community combined with solitude.
Experience California living at its finest in this fine residence. Enjoy minimal HOA dues, favorable tax rates, and no Mello Roos fees. You’ll be close to the private Moulton Ranch community park including Tot Lot, walking path, covered pavilion, BBQs, Picnic tables, large grass areas, and more. Membership opportunities exist for the Nellie Gail Swim/Tennis Club & Equestrian facilities.
Find convenience with proximity to world famous beaches, acclaimed schools, scenic trails, shopping, dining, transportation hubs, airports, and more. Make Moulton Ranch your new home.
Sold for $1,951,500
Listed by: Berkshire Hathaway HomeService • Jim Bishop • Contact: 949-464-8136
Bought with: Coldwell Banker Realty
$1,951,500
26732 Anadale Dr, Laguna Hills, CA 92653
4beds
2,517sqft
Single Family Residence
Built in 1992
5,250 Square Feet Lot
$2,062,400 Zestimate®
$775/sqft
$6,469 Estimated rent
Home value
$2,062,400
$1.96M - $2.17M
$6,469/mo
Zestimate® history
Owner options
List your home for rent
$6,469/mo
Rent Zestimate®
Find your next renter with Zillow Rental Manager. Plus, with online applications, you can quickly screen prospective tenants – for free.
$6,469/mo
Rent Zestimate®
Refinance and save
$12,389/mo
Est. payment
Refinancing to a lower rate could help reduce your monthly payments and save thousands over the life of the loan.
$12,389/mo
Est. payment
Explore your selling options
Work with a Zillow partner agent
Leverage their expertise and Zillow's premium Showcase listings to get your home seen by more buyers.
Get startedList with your own agent
Get your home in front of millions of buyers by listing it on Zillow.
Learn how to do itSell it yourself
Take full control of how buyers see your home on Zillow by listing For Sale by Owner (FSBO).
List your homeWhat's special
Saddleback mountain viewsMinimal hoa duesTot lotWalking pathCovered pavilionNew carpetLarge grass areas
Zillow last checked:
Listing updated:
Listed by:
Jim Bishop DRE #01352560 949-464-8136,
Berkshire Hathaway HomeService
Bought with:
Lisa Anderson, DRE #01349805
Coldwell Banker Realty
Source: CRMLS,MLS#: OC24030336 Originating MLS: California Regional MLS
Originating MLS: California Regional MLSFacts & features
Interior
Bedrooms & bathrooms
- Bedrooms: 4
- Bathrooms: 3
- Full bathrooms: 3
- Main level bathrooms: 1
- Main level bedrooms: 1
Rooms
- Room types: Bonus Room, Bedroom, Family Room, Kitchen, Laundry, Living Room, Primary Bathroom, Primary Bedroom, Other, Dining Room
Primary bedroom
- Features: Primary Suite
Bedroom
- Features: Bedroom on Main Level
Bathroom
- Features: Bathroom Exhaust Fan, Bathtub, Closet, Dual Sinks, Granite Counters, Quartz Counters, Soaking Tub, Separate Shower, Tub Shower, Upgraded
Kitchen
- Features: Granite Counters, Quartz Counters, Remodeled, Self-closing Cabinet Doors, Self-closing Drawers, Updated Kitchen
Other
- Features: Walk-In Closet(s)
Heating
- Forced Air, Natural Gas
Cooling
- Central Air
Appliances
- Included: Double Oven, Dishwasher, Electric Oven, Gas Cooktop, Disposal, Gas Oven, Ice Maker, Microwave, Refrigerator, Water Softener, Water Heater
- Laundry: Washer Hookup, Electric Dryer Hookup, Gas Dryer Hookup, Inside, Laundry Room
Features
- Breakfast Bar, Balcony, Breakfast Area, Cathedral Ceiling(s), Separate/Formal Dining Room, Granite Counters, High Ceilings, Quartz Counters, Recessed Lighting, Track Lighting, Bedroom on Main Level, Primary Suite, Walk-In Closet(s)
- Flooring: Carpet, Laminate, Tile
- Doors: Double Door Entry, French Doors, Mirrored Closet Door(s), Sliding Doors
- Windows: Double Pane Windows, Plantation Shutters, Screens, Shutters
- Has fireplace: Yes
- Fireplace features: Family Room, Gas, Gas Starter
- Common walls with other units/homes: No Common Walls
Interior area
- Total interior livable area: 2,517 sqft
Property
Parking
- Total spaces: 6
- Parking features: Concrete, Door-Multi, Direct Access, Driveway, Garage, Garage Door Opener
- Attached garage spaces: 3
- Uncovered spaces: 3
Features
- Levels: Two
- Stories: 2
- Entry location: Ground
- Patio & porch: Brick, Covered, Patio, Stone
- Has private pool: Yes
- Pool features: Filtered, Gunite, Gas Heat, Heated, In Ground, Private
- Has spa: Yes
- Spa features: Gunite, Heated, In Ground, Private
- Fencing: Stone,Wrought Iron
- Has view: Yes
- View description: City Lights, Park/Greenbelt, Hills, Mountain(s), Neighborhood, Panoramic
- Waterfront features: Ocean Side Of Freeway
Lot
- Size: 5,250 Square Feet
- Features: Cul-De-Sac, Front Yard, Garden, Sprinklers In Rear, Sprinklers In Front, Level, Near Park, Sprinklers Timer, Street Level, Yard
Details
- Parcel number: 62763113
- Special conditions: Standard
- Horse amenities: Riding Trail
Construction
Type & style
- Home type: SingleFamily
- Architectural style: Mediterranean
- Property subtype: Single Family Residence
Materials
- Brick, Stucco
- Foundation: Slab
- Roof: Tile
Condition
- Updated/Remodeled
- New construction: No
- Year built: 1992
Details
- Builder model: Hillview
- Builder name: Woodcrest
Utilities & green energy
- Electric: Electricity - On Property, 220 Volts in Kitchen, 220 Volts in Laundry, Photovoltaics on Grid
- Sewer: Public Sewer
- Water: Public
- Utilities for property: Cable Connected, Electricity Connected, Natural Gas Connected, Sewer Connected, Underground Utilities, Water Connected
Community & HOA
Community
- Features: Curbs, Gutter(s), Horse Trails, Street Lights, Suburban, Sidewalks, Park
- Security: Smoke Detector(s)
- Subdivision: Heritage (Hmr)
HOA
- Has HOA: Yes
- Amenities included: Outdoor Cooking Area, Barbecue, Picnic Area, Playground
- HOA fee: $140 monthly
- HOA name: Moulton Ranch III
- HOA phone: 949-450-0202
Location
- Region: Laguna Hills
Financial & listing details
- Price per square foot: $775/sqft
- Tax assessed value: $1,990,530
- Annual tax amount: $20,380
- Date on market: 2/16/2024
- Cumulative days on market: 8 days
- Listing terms: Cash,Conventional
- Road surface type: Paved
Price history
| Date | Event | Price |
|---|---|---|
| 3/19/2024 | Sold | $1,951,500+14.8%$775/sqft |
Source:  CRMLS #OC24030336 Report a problem CRMLS #OC24030336 Report a problem | ||
| 3/1/2024 | Pending sale | $1,700,000$675/sqft |
Source: CRMLS #OC24030336 Report a problem | ||
| 2/21/2024 | Listed for sale | $1,700,000+121.1%$675/sqft |
Source: CRMLS #OC24030336 Report a problem | ||
| 1/15/2004 | Sold | $769,000$306/sqft |
Source: Public Record Report a problem | ||
Public tax history
| Year | Property taxes | Tax assessment |
|---|---|---|
| 2025 | $20,380 +83.9% | $1,990,530 +85.7% |
| 2024 | $11,081 +3.5% | $1,071,914 +2% |
| 2023 | $10,709 +1.8% | $1,050,897 +2% |
| 2022 | $10,517 +2% | $1,030,292 +2% |
| 2021 | $10,306 +0.9% | $1,010,091 +1% |
| 2020 | $10,214 | $999,734 +2% |
| 2019 | $10,214 +2.1% | $980,132 +2% |
| 2018 | $10,008 +4% | $960,914 +2% |
| 2017 | $9,623 | $942,073 +2% |
| 2016 | $9,623 +1.7% | $923,601 +6.8% |
| 2015 | $9,463 +6.7% | $865,000 |
| 2014 | $8,868 | $865,000 +13.3% |
| 2013 | -- | $763,200 |
| 2012 | -- | $763,200 -4% |
| 2011 | -- | $795,000 +8.3% |
| 2010 | -- | $734,000 |
| 2009 | -- | $734,000 -10.1% |
| 2008 | -- | $816,068 |
| 2007 | -- | $816,068 +2% |
| 2006 | -- | $800,067 +2% |
| 2005 | -- | $784,380 +84.1% |
| 2004 | -- | $425,966 +1.9% |
| 2003 | -- | $418,159 +2% |
| 2002 | -- | $409,960 +2% |
| 2001 | $4,075 +1.1% | $401,922 +2% |
| 2000 | $4,031 | $394,042 |
Find assessor info on the county website
Neighborhood: 92653
Nearby homes
- $1,840,0004 bd3 ba2.2k sqft26742 Anadale Dr, Laguna Hills, CA 92653Off Market
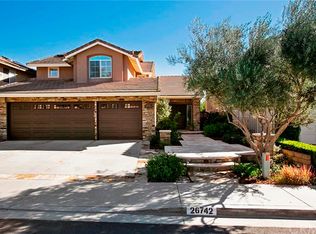
- $1,949,7004 bd3 ba2.7k sqft26722 Anadale Dr, Laguna Hills, CA 92653Off Market
- $1,813,0004 bd2 ba2.7k sqft26752 Anadale Dr, Laguna Hills, CA 92653Off Market
- $2,046,2004 bd3 ba2.7k sqft26731 Bridlewood Dr, Laguna Hills, CA 92653Off Market
- $2,083,1004 bd3 ba3k sqft26741 Bridlewood Dr, Laguna Hills, CA 92653Off Market
- $1,972,5004 bd3 ba2.9k sqft26711 Bridlewood Dr, Laguna Hills, CA 92653Off Market
- $1,938,3004 bd3 ba2.6k sqft26762 Anadale Dr, Laguna Hills, CA 92653Off Market
- $1,910,4004 bd3 ba3.1k sqft26701 Bridlewood Dr, Laguna Hills, CA 92653Off Market
Nearby schools
GreatSchools rating
- 9/10Valencia Elementary SchoolGrades: K-6Distance: 1.3 mi
- 8/10La Paz Intermediate SchoolGrades: 7-8Distance: 1.7 mi
- 8/10Laguna Hills High SchoolGrades: 9-12Distance: 2 mi
Schools provided by the listing agent
- Elementary: Valencia
- Middle: Lapaz
- High: Laguna Hills
Source: CRMLS. This data may not be complete. We recommend contacting the local school district to confirm school assignments for this home.
Get a cash offer in 3 minutes
Find out how much your home could sell for in as little as 3 minutes with a no-obligation cash offer.
Estimated market value
$2,062,400
Get a cash offer in 3 minutes
Find out how much your home could sell for in as little as 3 minutes with a no-obligation cash offer.
Estimated market value
$2,062,400
- California
- Orange County
- Laguna Hills
- 92653
- 26732 Anadale Dr
Nearby cities
Nearby zip codes
Other Laguna Hills Topics
