Skip main navigation
Sold for $741,000
  • Listed by: Coldwell Banker Realty • Tracy McAnany • Contact: 818-429-0835
    Bought with: Keller Williams Larchmont
    $741,000

    26735 Madigan Dr, Santa Clarita, CA 91351

    3beds
    1,337sqft
    Single Family Residence
    Built in 1986
    6.8 Acres Lot
    $740,800 Zestimate®
    $554/sqft
    $3,983 Estimated rent

    Home value

    $740,800

    $674,000 - $815,000

    $3,983/mo

    Zestimate® history
    Loading
    Loading...

    Owner options

    List your home for rent

    $3,983/mo

    Rent Zestimate®

    Find your next renter with Zillow Rental Manager. Plus, with online applications, you can quickly screen prospective tenants – for free.

    Learn more

    $3,983/mo

    Rent Zestimate®

    Refinance and save

    $4,961/mo

    Est. payment

    Refinancing to a lower rate could help reduce your monthly payments and save thousands over the life of the loan.

    See today's rates

    $4,961/mo

    Est. payment

    Explore your selling options

    Work with a Zillow partner agent

    Leverage their expertise and Zillow's premium Showcase listings to get your home seen by more buyers.

    Get started

    List with your own agent

    Get your home in front of millions of buyers by listing it on Zillow.

    Learn how to do it

    Sell it yourself

    Take full control of how buyers see your home on Zillow by listing For Sale by Owner (FSBO).

    List your home

    What's special

    White brick fireplaceBig manicured yardPeek-a-boo viewsCenter island breakfast barOpen concept closetPicture windowsSpecimen plantings
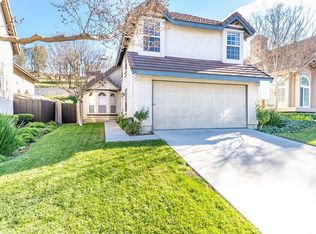
    PICTURE PERFECT single-story, traditional charmer on a cul-de-sac with a big manicured yard with peek-a-boo views! You'll love the high ceilings, neutral tones, and updated kitchen and baths, wood plank style tile throughout, and recessed lighting. The kitchen features newer creamy white cabinetry, granite counters, stainless steel appliances, center island breakfast bar, with view of the private yard. The adjacent family room features a white brick fireplace. The spacious living and dining rooms feature vaulted ceilings and picture windows. The primary is ensuite with a remodeled bath with granite counters and decorative tiled shower and a fabulous built-in wardrobe. Two additional bedrooms, one with an open concept closet and built-in Murphy Bed, and an additional bathroom with tile shower are featured. Laundry is also open concept in the hallway and includes beautiful shelving storage. The garage boasts a wall of custom cabinetry. There is also a Quiet Cool whole house fan! The backyard is absolutely beautiful and boasts a luxurious hot tub spa, low maintenance Lawn Kings artificial turf, specimen plantings, WiFi controlled sprinklers, and a brick ribbon patio with a shade bar cover. All front yard maintenance is covered by the HOA. Excellent amenities like four pools, spa, sports courts in the community are nearby. NO MELLO ROOS! This is a fantastic commuter location with access to the 14 freeway and lots of amenities close by. An absolutely turnkey property in a great location lovingly maintained.

    Zillow last checked:

    Listing updated:

    Listed by:

    Tracy McAnany DRE #01295285 818-429-0835,

    Coldwell Banker Realty

    Bought with:

    Lorna Hennington, DRE #01842983

    Keller Williams Larchmont

    Dolann Adams, DRE #02173477

    Keller Williams Larchmont

    Source: CRMLS,MLS#: SR26012611MLS LogoOriginating MLS: California Regional MLS

    Facts & features

    Interior

    Bedrooms & bathrooms
    • Bedrooms: 3
    • Bathrooms: 2
    • Full bathrooms: 2
    • Main level bathrooms: 2
    • Main level bedrooms: 3
    Rooms
    • Room types: Bedroom, Family Room, Living Room, Primary Bedroom, Dining Room
    Primary bedroom
    • Features: Main Level Primary
    Primary bedroom
    • Features: Primary Suite
    Bedroom
    • Features: All Bedrooms Down
    Bedroom
    • Features: Bedroom on Main Level
    Bathroom
    • Features: Granite Counters
    Kitchen
    • Features: Kitchen Island, Kitchen/Family Room Combo, Quartz Counters
    Heating
    • Central
    Cooling
    • Central Air
    Appliances
    • Included: Dishwasher, Gas Cooktop, Gas Oven, Gas Range, Gas Water Heater, Microwave
    • Laundry: Laundry Closet
    Features
    • Separate/Formal Dining Room, High Ceilings, Open Floorplan, Recessed Lighting, All Bedrooms Down, Bedroom on Main Level, Main Level Primary, Primary Suite
    • Flooring: Tile
    • Has fireplace: Yes
    • Fireplace features: Family Room
    • Common walls with other units/homes: No Common Walls
    Interior area
    • Total interior livable area: 1,337 sqft

    Property

    Parking
    • Total spaces: 2
    • Parking features: Garage - Attached
    • Attached garage spaces: 2
    Features
    • Levels: One
    • Stories: 1
    • Entry location: 1
    • Patio & porch: Concrete
    • Pool features: Community, Fenced, Gunite, Gas Heat, Heated, In Ground, Association
    • Has spa: Yes
    • Spa features: Above Ground, Association, Community, Gunite, Heated
    • Has view: Yes
    • View description: Hills, Peek-A-Boo, Valley
    Lot
    • Size: 6.8 Acres
    • Features: 0-1 Unit/Acre, Back Yard, Close to Clubhouse, Cul-De-Sac, Rectangular Lot
    Details
    • Parcel number: 2836038210
    • Special conditions: Standard

    Construction

    Type & style
    • Home type: SingleFamily
    • Architectural style: Traditional
    • Property subtype: Single Family Residence
    Materials
    • Foundation: Slab
    • Roof: Concrete
    Condition
    • New construction: No
    • Year built: 1986

    Utilities & green energy

    • Electric: 220 Volts For Spa
    • Sewer: Public Sewer
    • Water: Public
    • Utilities for property: Cable Connected, Electricity Connected, Natural Gas Connected, Phone Connected, Sewer Connected, Water Connected

    Community & HOA

    Community
    • Features: Curbs, Street Lights, Suburban, Sidewalks, Pool
    • Subdivision: American Beauty Classics (Ambc)
    HOA
    • Has HOA: Yes
    • Amenities included: Clubhouse, Barbecue, Picnic Area, Playground, Pool, Spa/Hot Tub
    • HOA fee: $270 monthly
    • HOA name: American Beauty Classics HOA
    • HOA phone: 805-526-0303
    Location
    • Region: Santa Clarita

    Financial & listing details

    • Price per square foot: $554/sqft
    • Tax assessed value: $571,001
    • Date on market: 1/21/2026
    • Cumulative days on market: 5 days
    • Listing terms: Cash,Conventional
    • Inclusions: Fixtures
    • Exclusions: Cat Enclosure Outside, Washer/Dryer

    Price history

    DateEventPrice
    3/2/2026Sold$741,000+0.3%$554/sqft
    Source: CRMLS #SR26012611 Report a problem
    2/12/2026Pending sale$739,000$553/sqft
    Source: CRMLS #SR26012611 Report a problem
    1/26/2026Contingent$739,000$553/sqft
    Source: CRMLS #SR26012611 Report a problem
    1/21/2026Listed for sale$739,000+50.2%$553/sqft
    Source: CRMLS #SR26012611 Report a problem
    4/9/2018Sold$492,000+2.7%$368/sqft
    Source: Public Record Report a problem
    3/10/2018Pending sale$479,000$358/sqft
    Source: Realty Executives #SR18050179 Report a problem
    3/5/2018Listed for sale$479,000+15.4%$358/sqft
    Source: Realty Executives #SR18050179 Report a problem
    10/22/2015Sold$415,000+76.6%$310/sqft
    Source: Public Record Report a problem
    12/12/2001Sold$235,000+4.4%$176/sqft
    Source: Public Record Report a problem
    4/26/2001Sold$225,000+39.8%$168/sqft
    Source: Public Record Report a problem
    7/28/1995Sold$161,000+30.9%$120/sqft
    Source: Public Record Report a problem
    4/27/1995Sold$123,000-2.5%$92/sqft
    Source: Public Record Report a problem
    2/2/1995Sold$126,190$94/sqft
    Source: Public Record Report a problem

    Public tax history

    YearProperty taxesTax assessment
    2026-- $571,001 +2%
    2025$7,438 +3.6%$559,805 +2%
    2024$7,178 +2.5%$548,830 +2%
    2023$7,000 -0.5%$538,070 +2%
    2022$7,035 +1.7%$527,520 +2%
    2021$6,917 +1%$517,178 +1%
    2020$6,848 $511,876 +2%
    2019$6,848 +15.6%$501,840 +16.2%
    2018$5,924 $431,766 +2%
    2017$5,924 +2.2%$423,300 +2%
    2016$5,797 +3.7%$415,000 +43.7%
    2015$5,591 +46.4%$288,848 +2%
    2014$3,818 $283,191 +14.7%
    2012-- $247,000 -8.8%
    2011-- $270,967 +0.8%
    2010-- $268,943 -0.2%
    2009-- $269,583 +2%
    2008-- $264,298 +2%
    2007-- $259,117 +2%
    2006-- $254,037
    2005-- $254,037 +4%
    2004-- $244,174 +1.9%
    2003-- $239,700 +2%
    2002-- $235,000 +32.8%
    2000-- $176,970
    Find assessor info on the county website

    Neighborhood: Canyon Country

    Nearby schools

    GreatSchools rating
    Get a cash offer in 3 minutes
    Find out how much your home could sell for in as little as 3 minutes with a no-obligation cash offer.
    Estimated market value
    $740,800
    Get a cash offer in 3 minutes
    Find out how much your home could sell for in as little as 3 minutes with a no-obligation cash offer.
    Estimated market value
    $740,800