Your Dream Home Awaits! Located in the highly sought-after gated, golf community of Boca Royale, this beautifully designed Sea Mist floor plan combines comfort, style, and a true Florida lifestyle. From the moment you arrive, the brick-paver driveway, manicured tropical landscaping, and stacked-stone details create an inviting first impression. Inside, you’ll find a bright, open layout filled with upgrades and thoughtful touches. The gourmet kitchen is a showpiece, featuring quartz countertops, dovetailed soft-close cabinetry, stainless steel wall oven with microwave, a gas cooktop with vented hood, under-cabinet lighting, and a deluxe refrigerator. The dining space, accented with plantation shutters and shiplap details, overlooks the lanai through triple sliding glass doors, offering seamless indoor-outdoor living. Step outside to your private retreat with a heated saltwater pool, soothing waterfall feature, and tranquil water views—the perfect backdrop for relaxing evenings or entertaining guests. The lanai is already plumbed and wired, ready for your dream outdoor kitchen. The expansive master suite offers a peaceful escape, complete with a coffered ceiling, plantation shutters, dual walk-in closets, and a spa-inspired bath with quartz counters, dual sinks, a large glass-enclosed shower, and private water closet. Two additional bedrooms share a well-appointed bath with glass-enclosed tiled shower, while the den with French doors provides the perfect space for a home office, hobby room, or quiet getaway. Additional features include: Custom impact-glass front door ,Storm Smart electric roll-down hurricane shutters for the lanai ,oversized 31x21 three-car garage, wood-look tile flooring in main living areas, upgraded lighting, ceiling fans, crown molding, and detailed trim work throughout and oversized laundry room. Living in Boca Royale means more than just a home—it’s a lifestyle. Residents enjoy a newly renovated clubhouse with a restaurant and bar, an 18-hole golf course, fitness center, tennis and pickleball courts, and a resort-style pool. All this, plus you’re just minutes from Gulf beaches, local shops plenty of dining options. This move-in ready home is the perfect blend of elegance and coastal charm. Don’t miss the opportunity to make it yours!
Sold for $755,000
$755,000
26737 WEISKOPF DRIVE, ENGLEWOOD, FL 34223
3beds
2,427sqft
Single Family Residence
Built in 2018
7,410 Square Feet Lot
$738,300 Zestimate®
$311/sqft
$5,212 Estimated rent
Home value
$738,300
$672,000 - $812,000
$5,212/mo
Zestimate® history
Owner options
List your home for rent
$5,212/mo
Rent Zestimate®
Find your next renter with Zillow Rental Manager. Plus, with online applications, you can quickly screen prospective tenants – for free.
$5,212/mo
Rent Zestimate®
Refinance and save
$5,484/mo
Est. payment
Refinancing to a lower rate could help reduce your monthly payments and save thousands over the life of the loan.
$5,484/mo
Est. payment
Explore your selling options
Work with a Zillow partner agent
Leverage their expertise and Zillow's premium Showcase listings to get your home seen by more buyers.
Get startedList with your own agent
Get your home in front of millions of buyers by listing it on Zillow.
Learn how to do itSell it yourself
Take full control of how buyers see your home on Zillow by listing For Sale by Owner (FSBO).
List your homeWhat's special
Shiplap detailsHeated saltwater poolQuartz countersQuartz countertopsSoothing waterfall featureExpansive master suiteCeiling fans
Zillow last checked:
Listing updated:
Listed by:
Elizabeth Lawson 860-841-5230,
JOHN R WOOD PROPERTIES 239-472-2411
Bought with:
Angela Rowe, 3524522
EXIT KING REALTY
Melinda LeCompte, 3566223
EXIT KING REALTY
Source: Stellar MLS,MLS#: C7513884 Originating MLS: Port Charlotte
Originating MLS: Port Charlotte
Facts & features
Interior
Bedrooms & bathrooms
- Bedrooms: 3
- Bathrooms: 3
- Full bathrooms: 2
- 1/2 bathrooms: 1
Primary bedroom
- Features: Walk-In Closet(s)
- Level: First
- Area: 221 Square Feet
- Dimensions: 17x13
Great room
- Level: First
- Area: 221 Square Feet
- Dimensions: 17x13
Kitchen
- Level: First
- Area: 228 Square Feet
- Dimensions: 19x12
Heating
- Electric
Cooling
- Central Air
Appliances
- Included: Cooktop, Dishwasher, Disposal, Microwave, Refrigerator
- Laundry: Laundry Room
Features
- Ceiling Fan(s), Coffered Ceiling(s), High Ceilings, Open Floorplan, Stone Counters
- Flooring: Tile
- Doors: Sliding Doors
- Windows: Hurricane Shutters
- Has fireplace: No
Interior area
- Total structure area: 3,553
- Total interior livable area: 2,427 sqft
Property
Parking
- Total spaces: 3
- Parking features: Garage
- Garage spaces: 3
Features
- Levels: One
- Stories: 1
- Patio & porch: Screened
- Exterior features: Irrigation System, Sidewalk
- Has private pool: Yes
- Pool features: Heated, In Ground
- Has view: Yes
- View description: Water
- Water view: Water
Lot
- Size: 7,410 Square Feet
Details
- Parcel number: 0484080085
- Zoning: RSF1
- Special conditions: None
Construction
Type & style
- Home type: SingleFamily
- Property subtype: Single Family Residence
Materials
- Block, Stucco
- Foundation: Slab
- Roof: Tile
Condition
- New construction: No
- Year built: 2018
Utilities & green energy
- Sewer: Public Sewer
- Water: Canal/Lake For Irrigation, Public
- Utilities for property: Cable Available
Community & HOA
Community
- Features: Clubhouse, Fitness Center, Gated Community - Guard, Golf Carts OK, Golf, Irrigation-Reclaimed Water, Pool, Restaurant, Sidewalks, Tennis Court(s)
- Pet fee: $0 monthly
- Subdivision: BOCA ROYALE UN 12 PH 2
HOA
- Has HOA: Yes
- Amenities included: Clubhouse, Fitness Center, Gated, Pickleball Court(s)
- Services included: 24-Hour Guard, Maintenance Grounds, Manager, Recreational Facilities, Security
- HOA fee: $591 monthly
- HOA name: Castle Management Group
- HOA phone: 941-460-8020
Location
- Region: Englewood
Financial & listing details
- Price per square foot: $311/sqft
- Tax assessed value: $561,000
- Annual tax amount: $7,913
- Date on market: 8/21/2025
- Cumulative days on market: 20 days
- Listing terms: Cash,Conventional,FHA,VA Loan
- Ownership: Fee Simple
- Total actual rent: 0
- Road surface type: Asphalt, Paved
Price history
| Date | Event | Price |
|---|---|---|
| 11/12/2025 | Sold | $755,000-5.5%$311/sqft |
Source:  Stellar MLS #C7513884 Report a problem Stellar MLS #C7513884 Report a problem | ||
| 9/11/2025 | Pending sale | $799,000$329/sqft |
Source: Stellar MLS #C7513884 Report a problem | ||
| 8/21/2025 | Listed for sale | $799,000-0.7%$329/sqft |
Source: Stellar MLS #C7513884 Report a problem | ||
| 6/25/2024 | Sold | $805,000-1.7%$332/sqft |
Source: Stellar MLS #D6136369 Report a problem | ||
| 6/4/2024 | Pending sale | $819,000$337/sqft |
Source: Stellar MLS #D6136369 Report a problem | ||
| 5/3/2024 | Listed for sale | $819,000+48.9%$337/sqft |
Source: Stellar MLS #D6136369 Report a problem | ||
| 10/7/2020 | Sold | $550,000-2.6%$227/sqft |
Source: Stellar MLS #D6113028 Report a problem | ||
| 8/18/2020 | Pending sale | $564,900$233/sqft |
Source: RE/MAX ALLIANCE GROUP #D6113028 Report a problem | ||
| 8/18/2020 | Listed for sale | $564,900$233/sqft |
Source: RE/MAX ALLIANCE GROUP #D6113028 Report a problem | ||
| 8/18/2020 | Pending sale | $564,900$233/sqft |
Source: RE/MAX ALLIANCE GROUP #D6113028 Report a problem | ||
| 7/17/2020 | Listed for sale | $564,900+20.9%$233/sqft |
Source: RE/MAX ALLIANCE GROUP #D6113028 Report a problem | ||
| 1/3/2019 | Sold | $467,200-7.1%$193/sqft |
Source: Public Record Report a problem | ||
| 9/4/2018 | Listed for sale | $502,990$207/sqft |
Source: NEAL COMMUNITIES REALTY, INC. #A4411965 Report a problem | ||
Public tax history
| Year | Property taxes | Tax assessment |
|---|---|---|
| 2025 | $3,790 -52.1% | $303,838 -51.8% |
| 2024 | $7,913 +90.9% | $630,900 +81.8% |
| 2023 | $4,144 +1% | $347,088 +3% |
| 2022 | $4,105 +2.3% | $336,979 +3% |
| 2021 | $4,011 -18.1% | $327,164 -16.8% |
| 2020 | $4,897 +3.2% | $393,100 +2% |
| 2019 | $4,745 | $385,500 +316.3% |
| 2018 | $4,745 +330.5% | $92,600 +47.5% |
| 2017 | $1,102 | $62,800 |
Find assessor info on the county website
Neighborhood: 34223
Nearby homes
- $579,0003 bd2 ba1.8k sqft26733 Weiskopf Dr, Englewood, FL 34223Off Market
- $620,0003 bd3 ba2.2k sqft26741 Weiskopf Dr, Englewood, FL 34223Off Market
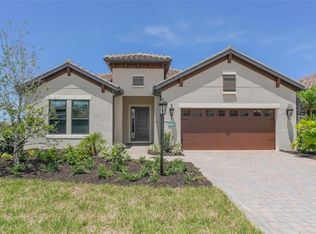
- $536,6003 bd3 ba2.2k sqft26729 Weiskopf Dr, Englewood, FL 34223Off Market

- $477,9003 bd2 ba1.9k sqft26745 Weiskopf Dr, Englewood, FL 34223Off Market
- $503,0003 bd2 ba2.2k sqft26725 Weiskopf Dr, Englewood, FL 34223Off Market
- $491,1002 bd3 ba1.9k sqft26749 Weiskopf Dr, Englewood, FL 34223Off Market
- $407,3002 bd2 ba1.9k sqft26756 Weiskopf Dr, Englewood, FL 34223Off Market
- $438,3003 bd2 ba2k sqft26752 Weiskopf Dr, Englewood, FL 34223Off Market
Nearby schools
GreatSchools rating
- 9/10Englewood Elementary SchoolGrades: PK-5Distance: 2 mi
- 7/10Venice Middle SchoolGrades: 6-8Distance: 5.7 mi
- 8/10STATE COLLEGE OF FLA COLLEGIATE SCHOOL-VENICE-0122Grades: 9-12Distance: 4.1 mi
Get a cash offer in 3 minutes
Find out how much your home could sell for in as little as 3 minutes with a no-obligation cash offer.
Estimated market value
$738,300
Get a cash offer in 3 minutes
Find out how much your home could sell for in as little as 3 minutes with a no-obligation cash offer.
Estimated market value
$738,300
- Florida
- Sarasota County
- Englewood
- 34223
- 26737 WEISKOPF DRIVE
Nearby cities
Nearby zip codes
Other Englewood Topics
