Welcome to the highly sought-after neighborhood of Clarendon Hills. This stunning single-story home boasts over 3023 (+/-) square feet of living space, 4 bedrooms, plus an office, and a large 3 car garage. The high ceilings and expansive windows with wood shutters create a bright and airy atmosphere throughout the home. The spacious kitchen offers ample countertop with corian counters and seamless sink, expansive cabinet space, a built-in desk, and a sizable kitchen island that overlooks the family room. The family room includes a cozy fireplace and access to the private covered patio area.
The oversized master bedroom suite includes a door to the covered patio area. The upgraded master bathroom features a custom walk-in shower, special accessible soaking tub, dual vanity sinks, and a massive walk-in closet. The three generously sized bedrooms rooms are situated on the opposite side of the home, each with ceiling fans, high ceilings, and abundant natural light. The bedrooms have access to a full bathroom with dual vanity sinks, and a large walk-in pantry. The home also features crown molding in the living areas and master bedroom.
The home is centrally located near schools, parks, and easy freeway access to the 215 and 15 freeways. Enjoy close proximity to the Harveston Lake, the Promenade mall, restaurants, and shopping. Don't miss out on this rare opportunity to own a large single-story home in this desirable neighborhood!
Sold for $800,888
Street View
Listed by: Century 21 Masters • Karen Myatt • Contact: 800-463-0977
Bought with: Homequest Real Estate
$800,888
26738 Queen Ct, Murrieta, CA 92563
4beds
3,023sqft
Single Family Residence
Built in 2002
8,276 Square Feet Lot
$870,200 Zestimate®
$265/sqft
$3,713 Estimated rent
Home value
$870,200
$827,000 - $914,000
$3,713/mo
Zestimate® history
Owner options
List your home for rent
$3,713/mo
Rent Zestimate®
Find your next renter with Zillow Rental Manager. Plus, with online applications, you can quickly screen prospective tenants – for free.
$3,713/mo
Rent Zestimate®
Refinance and save
$5,150/mo
Est. payment
Refinancing to a lower rate could help reduce your monthly payments and save thousands over the life of the loan.
$5,150/mo
Est. payment
Explore your selling options
Work with a Zillow partner agent
Leverage their expertise and Zillow's premium Showcase listings to get your home seen by more buyers.
Get startedList with your own agent
Get your home in front of millions of buyers by listing it on Zillow.
Learn how to do itSell it yourself
Take full control of how buyers see your home on Zillow by listing For Sale by Owner (FSBO).
List your homeWhat's special
Cozy fireplaceExpansive windowsAbundant natural lightExpansive cabinet spaceUpgraded master bathroomOversized master bedroom suiteMaster bedroom
Zillow last checked:
Listing updated:
Listed by:
Karen Myatt DRE #01048979 951-326-5000,
Century 21 Masters
Bought with:
Pauchuan Vermilion, DRE #01780811
Homequest Real Estate
Source: CRMLS,MLS#: SW24061001 Originating MLS: California Regional MLS
Originating MLS: California Regional MLSFacts & features
Interior
Bedrooms & bathrooms
- Bedrooms: 4
- Bathrooms: 3
- Full bathrooms: 2
- 1/2 bathrooms: 1
- Main level bathrooms: 3
- Main level bedrooms: 4
Rooms
- Room types: Bedroom, Entry/Foyer, Family Room, Kitchen, Laundry, Living Room, Primary Bathroom, Primary Bedroom, Office, Other, Pantry, Dining Room
Primary bedroom
- Features: Main Level Primary
Bedroom
- Features: All Bedrooms Down
Bedroom
- Features: Bedroom on Main Level
Bathroom
- Features: Bathtub, Dual Sinks, Separate Shower, Tub Shower
Kitchen
- Features: Granite Counters, Kitchen Island, Kitchen/Family Room Combo
Heating
- Central
Cooling
- Central Air
Appliances
- Included: Built-In Range, Dishwasher, Disposal, Microwave
- Laundry: Inside, Laundry Room
Features
- Breakfast Bar, Crown Molding, Separate/Formal Dining Room, High Ceilings, Open Floorplan, Recessed Lighting, Solid Surface Counters, All Bedrooms Down, Bedroom on Main Level, Main Level Primary, Walk-In Pantry, Walk-In Closet(s)
- Flooring: Laminate, Tile
- Windows: Plantation Shutters
- Has fireplace: Yes
- Fireplace features: Family Room
- Common walls with other units/homes: No Common Walls
Interior area
- Total interior livable area: 3,023 sqft
Property
Parking
- Total spaces: 3
- Parking features: Direct Access, Driveway, Garage
- Attached garage spaces: 3
Features
- Levels: One
- Stories: 1
- Entry location: 1
- Patio & porch: Covered, Patio, Porch
- Pool features: None
- Fencing: Wood
- Has view: Yes
- View description: None
Lot
- Size: 8,276 Square Feet
- Features: Cul-De-Sac, Drip Irrigation/Bubblers, Front Yard, Landscaped, Level, Near Park, Sprinkler System
Details
- Parcel number: 916151013
- Special conditions: Standard
Construction
Type & style
- Home type: SingleFamily
- Property subtype: Single Family Residence
Materials
- Frame, Stucco
- Foundation: Slab
- Roof: Tile
Condition
- Turnkey
- New construction: No
- Year built: 2002
Utilities & green energy
- Sewer: Public Sewer
- Water: Public
- Utilities for property: Cable Connected, Electricity Connected, Natural Gas Connected, Phone Connected, Sewer Connected, Underground Utilities, Water Connected
Community & HOA
Community
- Features: Curbs, Gutter(s), Street Lights, Suburban, Sidewalks, Park
- Security: Carbon Monoxide Detector(s), Smoke Detector(s)
HOA
- Has HOA: Yes
- Amenities included: Other
- HOA fee: $18 monthly
- HOA name: Clarendon Hills
- HOA phone: 000-000-0000
Location
- Region: Murrieta
Financial & listing details
- Price per square foot: $265/sqft
- Tax assessed value: $816,905
- Annual tax amount: $10,811
- Date on market: 3/27/2024
- Cumulative days on market: 7 days
- Listing terms: Cash,Conventional,VA Loan
- Exclusions: Washer, Dryer
Price history
| Date | Event | Price |
|---|---|---|
| 5/16/2024 | Sold | $800,888+0.1%$265/sqft |
Source:  CRMLS #SW24061001 Report a problem CRMLS #SW24061001 Report a problem | ||
| 4/5/2024 | Pending sale | $800,000$265/sqft |
Source: CRMLS #SW24061001 Report a problem | ||
| 3/30/2024 | Listed for sale | $800,000+60%$265/sqft |
Source: CRMLS #SW24061001 Report a problem | ||
| 3/18/2004 | Sold | $500,000+59.7%$165/sqft |
Source: Public Record Report a problem | ||
| 1/15/2002 | Sold | $313,000$104/sqft |
Source: Public Record Report a problem | ||
Public tax history
| Year | Property taxes | Tax assessment |
|---|---|---|
| 2025 | $10,811 +17.5% | $816,905 +17.2% |
| 2024 | $9,204 -1.2% | $696,930 +2% |
| 2023 | $9,318 +1.6% | $683,266 +2% |
| 2022 | $9,173 +7.7% | $669,869 +8.8% |
| 2021 | $8,516 +10% | $615,469 +12% |
| 2020 | $7,745 +2.4% | $549,526 +3% |
| 2019 | $7,564 +3.1% | $533,520 +4% |
| 2018 | $7,337 +14.4% | $513,000 +18.5% |
| 2017 | $6,414 | $433,000 +3.6% |
| 2016 | $6,414 -1.9% | $418,000 -5% |
| 2015 | $6,542 +1% | $440,000 |
| 2014 | $6,477 | $440,000 +29% |
| 2013 | -- | $341,000 +10% |
| 2012 | -- | $310,000 +11.9% |
| 2011 | -- | $277,000 -7.7% |
| 2009 | -- | $300,000 -13% |
| 2008 | -- | $345,000 -35% |
| 2007 | -- | $530,603 +2% |
| 2006 | -- | $520,200 +2% |
| 2005 | -- | $510,000 +59.8% |
| 2003 | -- | $319,056 +45.5% |
| 2002 | -- | $219,347 |
Find assessor info on the county website
Neighborhood: 92563
Nearby homes
- $821,4005 bd3 ba2.7k sqft26750 Queen Ct, Murrieta, CA 92563Off Market
- $908,2005 bd3 ba2.7k sqft26726 Queen Ct, Murrieta, CA 92563Off Market
- $693,7001 bd1 ba900 sqft26735 Trafalgar Way, Murrieta, CA 92563Off Market

- $803,8004 bd3 ba2.7k sqft26747 Trafalgar Way, Murrieta, CA 92563Off Market
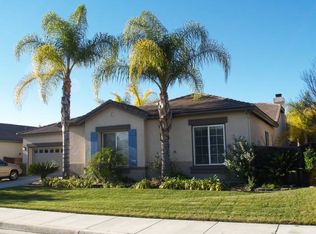
- $771,2004 bd2 ba2.2k sqft26762 Queen Ct, Murrieta, CA 92563Off Market
- $701,6001 bd1 ba2k sqft26723 Trafalgar Way, Murrieta, CA 92563Off Market
- $750,0004 bd2 ba2.2k sqft26714 Queen Ct, Murrieta, CA 92563Sold
- $818,8005 bd3 ba2.7k sqft26733 Queen Ct, Murrieta, CA 92563Off Market
Nearby schools
GreatSchools rating
- 7/10Daniel N. Buchanan Elementary SchoolGrades: K-5Distance: 0.2 mi
- 6/10Warm Springs Middle SchoolGrades: 6-8Distance: 0.7 mi
- 9/10Vista Murrieta High SchoolGrades: 9-12Distance: 3.7 mi
Get a cash offer in 3 minutes
Find out how much your home could sell for in as little as 3 minutes with a no-obligation cash offer.
Estimated market value
$870,200
Get a cash offer in 3 minutes
Find out how much your home could sell for in as little as 3 minutes with a no-obligation cash offer.
Estimated market value
$870,200
- California
- Riverside County
- Murrieta
- 92563
- 26738 Queen Ct
Nearby cities
Nearby zip codes
Other Murrieta Topics
