If you're dreaming of high desert living, your search ends here at 26739 Corona Drive! This stunning 3-bedroom, 2.5-bathroom home is a true gem, offering the perfect blend of comfort and style. Nestled on a spacious lot with a massive backyard, it's an entertainer's paradise.
Step inside, and you'll find all the bedrooms conveniently located on the first level, ensuring privacy and easy access. The second level features an open-concept kitchen and living room, seamlessly connected to a deck/patio that offers breathtaking views of the expansive backyard. Imagine sipping your morning coffee or hosting gatherings with friends as you enjoy your view. The front yard is a showstopper with its water-efficient landscaping and a meticulously maintained grassy area. For those seeking a tranquil retreat, the serene sunroom offers panoramic views of the driveway, front yard, and neighborhood, providing the perfect spot to unwind.The backyard is a true canvas for your imagination, boasting a beautiful gazebo and a cozy firepit—ideal for creating the outdoor oasis you've always envisioned. 26739 Corona Drive also comes with association amenities that keep the neighborhood active and entertained!! Don't miss out on this incredible opportunity to own a slice of desert paradise.
Sold for $330,000
Listed by: The R.R. Network • Briana Rizo • Contact: 714-600-3334
Bought with: Realty ONE Group Empire
Tax assessed value
$330,000
26739 Corona Dr, Helendale, CA 92342
3beds
1,562sqft
Single Family Residence
Built in 1988
9,220 Square Feet Lot
$337,400 Zestimate®
$211/sqft
$2,532 Estimated rent
Home value
$337,400
$321,000 - $354,000
$2,532/mo
Zestimate® history
Owner options
List your home for rent
$2,532/mo
Rent Zestimate®
Find your next renter with Zillow Rental Manager. Plus, with online applications, you can quickly screen prospective tenants – for free.
$2,532/mo
Rent Zestimate®
Refinance and save
$2,324/mo
Est. payment
Refinancing to a lower rate could help reduce your monthly payments and save thousands over the life of the loan.
$2,324/mo
Est. payment
Explore your selling options
Work with a Zillow partner agent
Leverage their expertise and Zillow's premium Showcase listings to get your home seen by more buyers.
Get startedList with your own agent
Get your home in front of millions of buyers by listing it on Zillow.
Learn how to do itSell it yourself
Take full control of how buyers see your home on Zillow by listing For Sale by Owner (FSBO).
List your homeWhat's special
Zillow last checked:
Listing updated:
Listed by:
Briana Rizo DRE #02173906 soldbyrizo@gmail.com,
The R.R. Network
Bought with:
Alysha Santa Cruz, DRE #02215540
Realty ONE Group Empire
Deanna Vela, DRE #02080652
REALTY ONE GROUP EMPIRE
Source: CRMLS,MLS#: CV24170934 Originating MLS: California Regional MLS
Originating MLS: California Regional MLSFacts & features
Interior
Bedrooms & bathrooms
- Bedrooms: 3
- Bathrooms: 3
- Full bathrooms: 2
- 1/2 bathrooms: 1
- Main level bathrooms: 2
- Main level bedrooms: 3
Rooms
- Room types: Bedroom, Den, Family Room, Kitchen, Living Room, Primary Bathroom, Primary Bedroom, Sunroom
Primary bedroom
- Features: Main Level Primary
Bedroom
- Features: All Bedrooms Down
Bathroom
- Features: Tub Shower
Kitchen
- Features: Granite Counters
Heating
- Central, Fireplace(s)
Cooling
- Central Air
Appliances
- Included: Built-In Range, Gas Oven, Gas Range, Microwave, Refrigerator
- Laundry: Washer Hookup, Gas Dryer Hookup, In Garage
Features
- Ceiling Fan(s), Granite Counters, High Ceilings, All Bedrooms Down, Main Level Primary
- Flooring: Carpet, Tile, Wood
- Doors: French Doors
- Windows: Screens
- Has fireplace: Yes
- Fireplace features: Family Room, Living Room
- Common walls with other units/homes: No Common Walls
Interior area
- Total interior livable area: 1,562 sqft
Property
Parking
- Total spaces: 1
- Parking features: Driveway, Garage, Garage Door Opener
- Attached garage spaces: 1
Features
- Levels: Two
- Stories: 2
- Entry location: Front of house
- Patio & porch: Deck
- Pool features: Community, Association
- Has spa: Yes
- Spa features: Association, Community
- Fencing: Wrought Iron
- Has view: Yes
- View description: Neighborhood
Lot
- Size: 9,220 Square Feet
- Features: 0-1 Unit/Acre
Details
- Additional structures: Gazebo
- Parcel number: 0467273120000
- Special conditions: Standard
- Other equipment: Satellite Dish
Construction
Type & style
- Home type: SingleFamily
- Property subtype: Single Family Residence
Materials
- Foundation: Permanent
- Roof: Tile
Condition
- Updated/Remodeled
- New construction: No
- Year built: 1988
Utilities & green energy
- Electric: 220 Volts in Garage, Standard
- Sewer: Public Sewer
- Water: Public
- Utilities for property: Cable Available, Electricity Available, Natural Gas Available, Phone Available, Sewer Available, Water Available
Green energy
- Water conservation: Water-Smart Landscaping
Community & HOA
Community
- Features: Biking, Curbs, Fishing, Golf, Hiking, Lake, Park, Suburban, Sidewalks, Pool
HOA
- Has HOA: Yes
- Amenities included: Bocce Court, Clubhouse, Golf Course, Meeting/Banquet/Party Room, Playground, Pickleball, Pool, Recreation Room, Spa/Hot Tub, Tennis Court(s)
- HOA fee: $224 monthly
- HOA name: Silver Lakes Association
- HOA phone: 760-245-1606
Location
- Region: Helendale
Financial & listing details
- Price per square foot: $211/sqft
- Tax assessed value: $330,000
- Annual tax amount: $4,721
- Date on market: 8/20/2024
- Cumulative days on market: 47 days
- Listing terms: Cash,Cash to New Loan,Conventional,Cal Vet Loan,FHA,VA Loan
- Road surface type: Paved
Price history
| Date | Event | Price |
|---|---|---|
| 11/5/2024 | Sold | $330,000$211/sqft |
Source:  CRMLS #CV24170934 Report a problem CRMLS #CV24170934 Report a problem | ||
| 10/9/2024 | Contingent | $330,000$211/sqft |
Source: CRMLS #CV24170934 Report a problem | ||
| 10/6/2024 | Listed for sale | $330,000+10%$211/sqft |
Source: CRMLS #CV24170934 Report a problem | ||
| 6/3/2023 | Listing removed | -- |
Source: Zillow Rentals Report a problem | ||
| 5/13/2023 | Listed for rent | $1,900+73.5%$1/sqft |
Source: Zillow Rentals Report a problem | ||
| 7/13/2021 | Sold | $300,000+22.4%$192/sqft |
Source: Public Record Report a problem | ||
| 6/10/2021 | Pending sale | $245,000+54.1%$157/sqft |
Source: CRMLS #IV21106590 Report a problem | ||
| 5/29/2019 | Sold | $159,000+144.6%$102/sqft |
Source: Public Record Report a problem | ||
| 9/25/2011 | Listing removed | $1,095$1/sqft |
Source: Exit Realty Blaine & Associate #407489 Report a problem | ||
| 9/11/2011 | Price change | $1,095-8.8%$1/sqft |
Source: Exit Realty Blaine & Associate #407489 Report a problem | ||
| 8/27/2011 | Listed for rent | $1,200$1/sqft |
Source: Exit Realty Blaine Associates Report a problem | ||
| 5/25/2011 | Sold | $65,000-7.1%$42/sqft |
Source: Public Record Report a problem | ||
| 4/28/2011 | Price change | $70,000-6.7%$45/sqft |
Source: Trust Real Estate #399314 Report a problem | ||
| 3/24/2011 | Price change | $75,000-10.7%$48/sqft |
Source: Trust Real Estate #399314 Report a problem | ||
| 2/17/2011 | Price change | $84,000-54.3%$54/sqft |
Source: Trust Real Estate #399314 Report a problem | ||
| 2/16/2011 | Price change | $184,000+119%$118/sqft |
Source: Trust Real Estate #399314 Report a problem | ||
| 2/13/2011 | Listed for sale | $84,000-46%$54/sqft |
Source: Fannie Mae Report a problem | ||
| 2/1/2011 | Sold | $155,526-15.9%$100/sqft |
Source: Public Record Report a problem | ||
| 8/3/2004 | Sold | $185,000$118/sqft |
Source: Public Record Report a problem | ||
Public tax history
| Year | Property taxes | Tax assessment |
|---|---|---|
| 2025 | $4,721 +19.2% | $330,000 +5.7% |
| 2024 | $3,959 +0.7% | $312,120 +2% |
| 2023 | $3,931 +1.3% | $306,000 +2% |
| 2022 | $3,881 +58.1% | $300,000 +64.9% |
| 2021 | $2,454 +11.9% | $181,956 +12.2% |
| 2020 | $2,193 +89.8% | $162,180 +117.2% |
| 2019 | $1,155 -3.3% | $74,653 +2% |
| 2018 | $1,195 +6.7% | $73,189 +2% |
| 2017 | $1,120 | $71,754 +2% |
| 2016 | $1,120 +1.2% | $70,347 +1.5% |
| 2015 | $1,106 +4.8% | $69,290 +2% |
| 2014 | $1,056 | $67,933 +0.5% |
| 2013 | -- | $67,626 +2% |
| 2012 | -- | $66,300 -31.2% |
| 2011 | -- | $96,400 |
| 2010 | -- | $96,400 -19% |
| 2009 | -- | $119,000 -39.4% |
| 2008 | -- | $196,324 +2% |
| 2007 | -- | $192,474 +2% |
| 2006 | -- | $188,700 +2% |
| 2005 | -- | $185,000 +29% |
| 2004 | -- | $143,356 +29.1% |
| 2003 | -- | $111,000 +13.8% |
| 2002 | -- | $97,574 |
| 2001 | -- | $97,574 |
| 2000 | -- | $97,574 |
Find assessor info on the county website
Neighborhood: 92342
Nearby homes
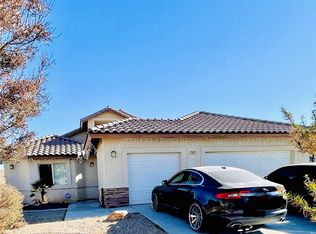
- $407,0004 bd2 ba2.4k sqft26777 Corona Dr, Helendale, CA 92342Sold
- $23,5009,624 Square Feet26787 Corona Dr #89, Helendale, CA 92342Lot/Land
- $10,2719,618 Square Feet26787 Corona Dr, Helendale, CA 92342Off Market

- $350,0003 bd2 ba1.4k sqft26767 Corona Dr, Helendale, CA 92342For Sale

- $3,1408,102 Square Feet26776 Corona Dr, Helendale, CA 92342Off Market
- $6,6129,321 Square Feet26757 Corona Dr, Helendale, CA 92342Off Market
- $407,4003 bd2 ba1.8k sqft26797 Corona Dr, Helendale, CA 92342Off Market
- $12,5008,145 Square Feet26786 Corona Dr, Helendale, CA 92342Sold
Nearby schools
GreatSchools rating
- 6/10Helendale Elementary SchoolGrades: K-6Distance: 0.6 mi
- 3/10Riverview Middle SchoolGrades: 7-8Distance: 1.1 mi
- 3/10Adelanto High SchoolGrades: 9-12Distance: 15.4 mi
Get a cash offer in 3 minutes
Find out how much your home could sell for in as little as 3 minutes with a no-obligation cash offer.
Estimated market value
$337,400
Get a cash offer in 3 minutes
Find out how much your home could sell for in as little as 3 minutes with a no-obligation cash offer.
Estimated market value
$337,400
- California
- San Bernardino County
- Helendale
- 92342
- 26739 Corona Dr
Nearby cities
Nearby zip codes
Other Helendale Topics
