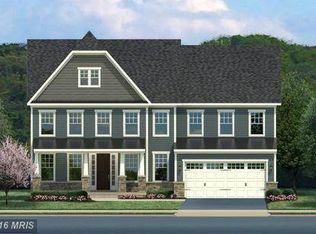
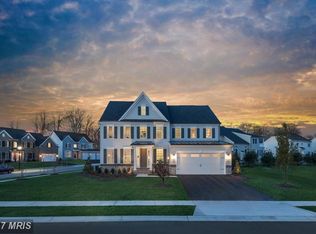
NVHomes' Brand New Floor Plan, The Bridgewater has a Beautiful Brick Exterior Architecture with Front Porch and Fully Finished Lower Level. Arrival Center and Bedroom-Level Laundry with Sink. Bedroom and Full Bath on the Main Level and Wide Planked Hardwood Throughout The Main Level. Solid Oak Stained Stairs with Metal Balusters. Signature Kitchen with Linen Cabinets with Interior Organization Systems, Decorative End Panels, Brushed Nickel Hardware, Dovetail Drawers, Base Cabinet Pull-out Trays and Built-In Trash Containers. Azul Platiro Granite Kitchen Countertops, Decorative Island Pendant Lights and Under Cabinet Lighting and Stainless Steel GE Profile Appliance Package. Owner's Bath with Soaking Tub and Separate Shower. Elevated Espresso Vanities with Quartz Countertops and 12" Ceramic Tile Flooring.
This property is not currently displayed as for sale or rent on Zillow. This may be different from what's on other websites or public sources.