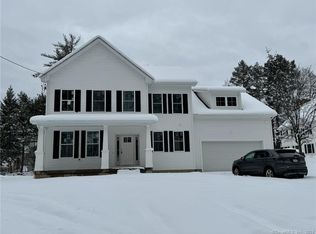
RARELY AVAILABLE NEW CONSTRUCTION IN WEST HARTFORD! This home is loaded with all the upgrades that you have been looking for! First impressions will amaze you with 9ft ceilings, quality craftsmanship, and designer detail throughout. Stunning Colonial with four spacious bedrooms, 3.1 baths, 2 car garage, and open layout. Entertain in your gorgeous white kitchen equipped with high end appliances, ample counter space, an over-sized island...open Great Room with gas fireplace and custom built-ins, formal dining room, and an ideal office or study complete the first floor. Convenient mudroom located off the garage w cubbies allows for easy daily flow. 2nd floor features all 4 bedrooms and laundry setup. Primary suite doesn't disappoint w two walk in closets & impressive bath. A bedroom ensuite & 2 other bedrooms with a Jack & Jill bath. The lower level has 9 ft. ceilings & can be finished to your liking. Great curb appeal w prof landscaping which includes pavers along front & back patio. This special home is not to be missed!
Sold for $803,300
$803,300
2674 Albany Avenue, West Hartford, CT 06117
4beds
3,000sqft
Single Family Residence
Built in 2025
0.44 Acres Lot
$862,100 Zestimate®
$268/sqft
$6,334 Estimated rent
Home value
$862,100
$785,000 - $948,000
$6,334/mo
Zestimate® history
Owner options
List your home for rent
$6,334/mo
Rent Zestimate®
Find your next renter with Zillow Rental Manager. Plus, with online applications, you can quickly screen prospective tenants – for free.
$6,334/mo
Rent Zestimate®
Refinance and save
$4,842/mo
Est. payment
Refinancing to a lower rate could help reduce your monthly payments and save thousands over the life of the loan.
$4,842/mo
Est. payment
Explore your selling options
Work with a Zillow partner agent
Leverage their expertise and Zillow's premium Showcase listings to get your home seen by more buyers.
Get startedList with your own agent
Get your home in front of millions of buyers by listing it on Zillow.
Learn how to do itSell it yourself
Take full control of how buyers see your home on Zillow by listing For Sale by Owner (FSBO).
List your homeWhat's special
Zillow last checked:
Listing updated:
Listed by:
Lepore Eagan Team at Berkshire Hathaway Homeservices New England Properties,
John R. Lepore 860-798-7844,
Berkshire Hathaway NE Prop. 860-521-8100
Bought with:
John R. Lepore, RES.0398348
Berkshire Hathaway NE Prop.
Source: Smart MLS,MLS#: 24081482
Facts & features
Interior
Bedrooms & bathrooms
- Bedrooms: 4
- Bathrooms: 4
- Full bathrooms: 3
- 1/2 bathrooms: 1
Primary bedroom
- Level: Upper
Bedroom
- Level: Upper
Bedroom
- Level: Upper
Bedroom
- Level: Upper
Den
- Level: Main
Dining room
- Level: Main
Kitchen
- Level: Main
Living room
- Level: Main
Heating
- Forced Air, Natural Gas
Cooling
- Central Air
Appliances
- Included: Oven/Range, Oven, Range Hood, Dishwasher, Disposal, Water Heater
- Laundry: Upper Level
Features
- Basement: Full
- Attic: Access Via Hatch
- Number of fireplaces: 1
Interior area
- Total structure area: 3,000
- Total interior livable area: 3,000 sqft
- Finished area above ground: 3,000
Property
Parking
- Total spaces: 2
- Parking features: Attached
- Attached garage spaces: 2
Lot
- Size: 0.44 Acres
- Features: Level
Details
- Parcel number: 2770060
- Zoning: R-13
Construction
Type & style
- Home type: SingleFamily
- Architectural style: Colonial
- Property subtype: Single Family Residence
Materials
- Vinyl Siding
- Foundation: Concrete Perimeter
- Roof: Asphalt
Condition
- Completed/Never Occupied
- Year built: 2025
Utilities & green energy
- Sewer: Public Sewer
- Water: Public
Community & HOA
HOA
- Has HOA: No
Location
- Region: West Hartford
Financial & listing details
- Price per square foot: $268/sqft
- Tax assessed value: $92,500
- Annual tax amount: $3,917
- Date on market: 3/19/2025
Price history
| Date | Event | Price |
|---|---|---|
| 5/16/2025 | Sold | $803,300+0.5%$268/sqft |
Source:  Smart MLS #24081482 Report a problem Smart MLS #24081482 Report a problem | ||
| 4/9/2025 | Pending sale | $799,000$266/sqft |
Source:  Berkshire Hathaway HomeServices New England Properties #24081482 Report a problem Berkshire Hathaway HomeServices New England Properties #24081482 Report a problem | ||
| 3/28/2025 | Listed for sale | $799,000$266/sqft |
Source: Smart MLS #24081482 Report a problem | ||
Public tax history
| Year | Property taxes | Tax assessment |
|---|---|---|
| 2025 | $4,142 +5.7% | $92,500 |
| 2024 | $3,917 +3.5% | $92,500 |
| 2023 | $3,785 | $92,500 |
Find assessor info on the county website
Neighborhood: 06117
Nearby homes
- $785,0004 bd4 ba3k sqft2670 Albany Ave, West Hartford, CT 06117Sold
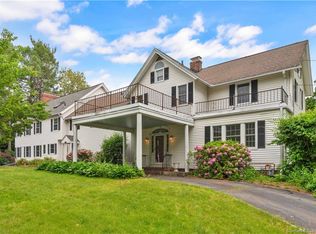
- $1,125,1006 bd6 ba5.1k sqft2668 Albany Ave, West Hartford, CT 06117Off Market
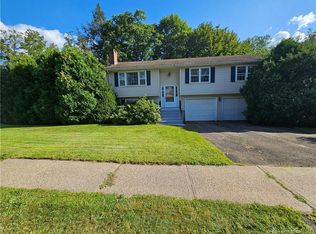
- $374,6002 bd2 ba1.7k sqft2678 Albany Ave, West Hartford, CT 06117Off Market
- $275,0003 bd3 ba1.5k sqft2675 Albany Ave, West Hartford, CT 06117Sold
- $391,7003 bd2 ba1.1k sqft2671 Albany Ave, West Hartford, CT 06117Off Market
- $960,3004 bd4 ba3k sqft2664 Albany Ave, West Hartford, CT 06117Off Market
- $433,2003 bd2 ba1.1k sqft2679 Albany Ave, West Hartford, CT 06117Off Market
- $385,8003 bd2 ba1.1k sqft2665 Albany Ave, West Hartford, CT 06117Off Market
Nearby schools
GreatSchools rating
- 9/10Norfeldt SchoolGrades: K-5Distance: 0.5 mi
- 8/10King Philip Middle SchoolGrades: 6-8Distance: 1.1 mi
- 10/10Hall High SchoolGrades: 9-12Distance: 0.6 mi


Get pre-qualified for a loan
At Zillow Home Loans, we can pre-qualify you in as little as 5 minutes with no impact to your credit score.An equal housing lender. NMLS #10287.
Sell for more on Zillow
Get a Zillow Showcase℠ listing at no additional cost and you could sell for .
$862,100
2% more
+$17,242
With Zillow Showcase(estimated)
$879,342
- Connecticut
- Hartford County
- West Hartford
- 06117
- 2674 Albany Avenue
Nearby cities
Nearby zip codes
Other West Hartford Topics
