Move right into this spacious and well-maintained townhome offering 3 bedrooms, 2 baths, vaulted ceilings, and an open, inviting floor plan. The bright living room flows seamlessly into the dining area and kitchen, creating a comfortable space for everyday living and entertaining. Relax year-round in the inviting 4-season porch, or enjoy the additional living space in the walkout lower level. Features include wood flooring in the entry, beautiful oak railings, all appliances included, a 2-car attached garage, and the added peace of mind of a new furnace and A/C. Conveniently located near parks, walking trails, shopping, and restaurants.
Active with contingency
$252,500
2674 Cutters Grove Cir, Anoka, MN 55303
3beds
1,700sqft
:
Get pre-qualified$1,916/mo
(TH) Side x Side
Built in 1998
-- sqft lot
$253,800 Zestimate®
$149/sqft
$350/mo HOA
What's special
- 16 days |
- 375 |
- 35 |
Zillow last checked:
Listing updated:
Listed by:
Andrew Skwiot 651-484-8800,
RE/MAX Results
Source: NorthstarMLS as distributed by MLS GRID,MLS#: 7105184
Facts & features
Interior
Bedrooms & bathrooms
- Bedrooms: 3
- Bathrooms: 2
- Full bathrooms: 1
- 3/4 bathrooms: 1
Bedroom
- Level: Upper
- Area: 187 Square Feet
- Dimensions: 17x11
Bedroom 2
- Level: Upper
- Area: 108 Square Feet
- Dimensions: 12x9
Bedroom 3
- Level: Upper
- Area: 130 Square Feet
- Dimensions: 13x10
Dining room
- Level: Main
- Area: 110 Square Feet
- Dimensions: 11x10
Family room
- Level: Lower
- Area: 375 Square Feet
- Dimensions: 15x25
Kitchen
- Level: Main
- Area: 110 Square Feet
- Dimensions: 11x10
Living room
- Level: Main
- Area: 196 Square Feet
- Dimensions: 14x14
Sun room
- Level: Main
- Area: 120 Square Feet
- Dimensions: 12x10
Heating
- Forced Air
Cooling
- Central Air
Appliances
- Included: Dishwasher, Disposal, Dryer, Gas Water Heater, Range, Refrigerator, Washer, Water Softener Owned
- Laundry: Gas Dryer Hookup, Lower Level, Washer Hookup
Features
- Basement: Block,Daylight,Drain Tiled,Finished,Full,Sump Basket
- Has fireplace: No
Interior area
- Total structure area: 1,957
- Total interior livable area: 1,700 sqft
- Finished area above ground: 1,285
- Finished area below ground: 415
Property
Parking
- Total spaces: 2
- Parking features: Attached, Asphalt, Tuckunder Garage
- Attached garage spaces: 2
- Details: Garage Dimensions (19x24), Garage Door Height (7), Garage Door Width (16)
Accessibility
- Accessibility features: None
Features
- Levels: Three Level Split
- Patio & porch: Deck
Lot
- Features: Tree Coverage - Medium
Details
- Foundation area: 672
- Parcel number: 023125140172
- Zoning description: Residential-Single Family
Construction
Type & style
- Home type: Townhouse
- Property subtype: (TH) Side x Side
- Attached to another structure: Yes
Materials
- Roof: Asphalt
Condition
- New construction: No
- Year built: 1998
Utilities & green energy
- Electric: Circuit Breakers
- Gas: Natural Gas
- Sewer: City Sewer/Connected
- Water: City Water/Connected
Community & HOA
Community
- Subdivision: Cic 37 Riverpark T H
HOA
- Has HOA: Yes
- Amenities included: In-Ground Sprinkler System
- Services included: Maintenance Structure, Hazard Insurance, Lawn Care, Maintenance Grounds, Sanitation, Snow Removal
- HOA fee: $350 monthly
- HOA name: Cities Management
- HOA phone: 612-381-8600
Location
- Region: Anoka
Financial & listing details
- Price per square foot: $149/sqft
- Tax assessed value: $255,100
- Annual tax amount: $2,614
- Date on market: 7/7/2026
Estimated market value
$253,800
$241,000 - $266,000
$1,985/mo
Price history
| Date | Event | Price |
|---|---|---|
| 7/7/2026 | Listed for sale | $252,500+51.3%$149/sqft |
Source:  NorthstarMLS as distributed by MLS GRID #7105184 Report a problem NorthstarMLS as distributed by MLS GRID #7105184 Report a problem | ||
| 6/12/2002 | Sold | $166,900$98/sqft |
Source: Public Record Report a problem | ||
Public tax history
| Year | Property taxes | Tax assessment |
|---|---|---|
| 2025 | $2,466 +9.1% | $231,509 +5.5% |
| 2024 | $2,260 -0.2% | $219,519 -0.5% |
| 2023 | $2,266 +7.5% | $220,545 -6.6% |
| 2022 | $2,108 +9.1% | $236,132 +22.2% |
| 2021 | $1,932 -0.4% | $193,295 +5.5% |
| 2019 | $1,940 +7.7% | $183,300 +9.2% |
| 2018 | $1,801 +2.1% | $167,900 +5% |
| 2017 | $1,765 +9.2% | $159,900 +7.8% |
| 2016 | $1,617 -4% | $148,300 |
| 2015 | $1,684 +0.9% | $148,300 +33.1% |
| 2014 | $1,668 +11.3% | $111,400 |
| 2013 | $1,499 +0.2% | -- |
| 2012 | $1,496 -13.7% | -- |
| 2011 | $1,733 -8.7% | -- |
| 2010 | $1,897 -2.6% | -- |
| 2008 | $1,947 +8.9% | -- |
| 2007 | $1,788 -4% | -- |
| 2006 | $1,863 +8.3% | -- |
| 2005 | $1,720 +7.8% | -- |
| 2004 | $1,596 -4.2% | -- |
| 2003 | $1,666 +34.9% | -- |
| 2002 | $1,235 -18.7% | -- |
| 2001 | $1,520 | -- |
Find assessor info on the county website
Monthly payment
Est. payment
Payment breakdown
Explore the cost of this home by adjusting the details. Changes won't be saved.Climate risks
Neighborhood: 55303
Nearby schools
GreatSchools rating
- 7/10Ramsey Elementary SchoolGrades: K-5Distance: 2.6 mi
- 6/10Anoka Middle School For The ArtsGrades: 6-8Distance: 1.7 mi
- 7/10Anoka Senior High SchoolGrades: 9-12Distance: 1.8 mi
- $259,1003 bd2 ba1.8k sqft2676 Cutters Grove Cir, Anoka, MN 55303Off Market
- $290,7002 bd2 ba1.2k sqft2672 Cutters Grove Cir, Anoka, MN 55303Off Market
- $271,8002 bd2 ba1.5k sqft2670 Cutters Grove Cir, Anoka, MN 55303Off Market
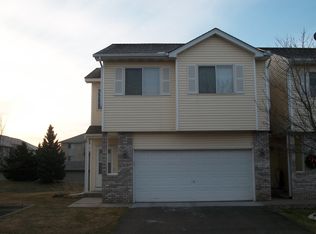
- $279,6002 bd2 ba1.6k sqft2668 Cutters Grove Cir, Anoka, MN 55303Off Market
- $317,3003 bd2 ba1.7k sqft2774 Cutters Grove Cir, Anoka, MN 55303Off Market
- $300,9003 bd2 ba1.7k sqft2776 Cutters Grove Cir, Anoka, MN 55303Off Market
- $274,5002 bd2 ba1.1k sqft2772 Cutters Grove Cir, Anoka, MN 55303Off Market
- $281,4003 bd2 ba1.1k sqft2680 Cutters Grove Cir, Anoka, MN 55303Off Market
A local agent can set up tours, give advice and negotiate with sellers.
Similar homes
- $279,9003 bd2 ba1.7k sqft14563 Olivine Ter NW, Ramsey, MN 55303For Sale
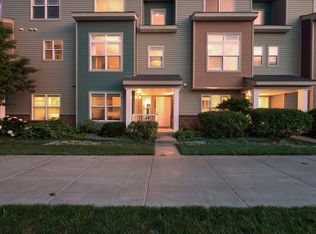
 MLS ID #7112658, Mark D Callender, RE/MAX Results. NorthstarMLS as distributed by MLS GRID
 - $254,9003 bd2 ba1.4k sqft1448 Cleveland St, Anoka, MN 55303For Sale
 MLS ID #7080866, Jason D. Jernell, GRI, Jernell Realty. NorthstarMLS as distributed by MLS GRID
 - $275,0004 bd3 ba2.1k sqft2744 State Ave, Anoka, MN 55303For Sale
 MLS ID #7092920, Dusty Jones, eXp Realty. NorthstarMLS as distributed by MLS GRID
 - $240,0003 bd2 ba1.3k sqft12284 Zealand Cir N, Champlin, MN 55316For Sale
 MLS ID #7105733, Dan Anshus, Financially Free, LLC. NorthstarMLS as distributed by MLS GRID
 - $260,0002 bd2 ba1.8k sqft14642 Rhinestone Ter NW, Ramsey, MN 55303For SaleMLS ID #7065306, Mandy Kruse Rosby, Keller Williams Integrity NW. NorthstarMLS as distributed by MLS GRID
- $205,0002 bd2 ba1k sqft6964 139th Ave NW, Ramsey, MN 55303For SaleMLS ID #7106922, Kara Wicht, Minnesota Home Venture, Inc.. NorthstarMLS as distributed by MLS GRID
- $259,0003 bd2 ba1.5k sqft10707 Unity Ln N, Brooklyn Park, MN 55443For SaleMLS ID #7104009, Tim Schepers, Park Street Realty, LLC. NorthstarMLS as distributed by MLS GRID
- $285,0002 bd3 ba1.6k sqft8483 Emery Pkwy N, Champlin, MN 55316For SaleMLS ID #6809748, Ka Xiong, Diversified Realty. NorthstarMLS as distributed by MLS GRID
- $225,0002 bd2 ba1.4k sqft3724 131st Ln NW, Coon Rapids, MN 55448For SaleMLS ID #7081145, Amber Haddy, LPT Realty, LLC. NorthstarMLS as distributed by MLS GRID
- $249,9003 bd2 ba1.4k sqft10938 181st Ln NW, Elk River, MN 55330For SaleMLS ID #7101005, Danielle Engebretson, Pemberton RE. NorthstarMLS as distributed by MLS GRID
- $249,0002 bd2 ba1.2k sqft2752 Autumnwood Ln, Minnetonka, MN 55305For SaleMLS ID #7093239, Naomi Thomas, Edina Realty, Inc.. NorthstarMLS as distributed by MLS GRID
- $239,9003 bd2 ba1.6k sqft10487 64th Way, Albertville, MN 55301For SaleMLS ID #7099198, Mark J Duevel, Coldwell Banker Realty. NorthstarMLS as distributed by MLS GRID
- $274,9003 bd2 ba1.6k sqft11607 88th Ave N, Maple Grove, MN 55369For SaleMLS ID #7099761, Ken Haasken, Chestnut Realty Inc. NorthstarMLS as distributed by MLS GRID
- $240,0003 bd2 ba1.6k sqft10546 64th Ln NE, Albertville, MN 55301For SaleMLS ID #7106202, Stacy Johnson, Ashworth Real Estate. NorthstarMLS as distributed by MLS GRID
- $274,9003 bd2 ba1.6k sqft4100 232nd Ave NW, Saint Francis, MN 55070For SaleMLS ID #7107389, Zachary T Anderson, RE/MAX Results. NorthstarMLS as distributed by MLS GRID
- $259,0002 bd2 ba1.5k sqft11331 Aberdeen Cir NE Unit E, Blaine, MN 55449For SaleMLS ID #7104636, Kathryn Pearson, Keller Williams Integrity Realty. NorthstarMLS as distributed by MLS GRID
- $274,9003 bd2 ba1.6k sqft10795 Unity Ln N, Brooklyn Park, MN 55443For SaleMLS ID #7072916, Andrei Brinzila, eXp Realty. NorthstarMLS as distributed by MLS GRID
- $264,9002 bd3 ba1.6k sqft906 Village Pkwy, Circle Pines, MN 55014For SaleMLS ID #7113580, Sandy Erickson Real Estate Team, RE/MAX Results. NorthstarMLS as distributed by MLS GRID
- $259,0002 bd2 ba1.2k sqft2065 Shenandoah Ct Unit D, Minneapolis, MN 55447For SaleMLS ID #7098643, Nancy J Nelson, Edina Realty, Inc.. NorthstarMLS as distributed by MLS GRID
- $300,0002 bd2 ba1.6k sqft9617 Alvarado Ln N, Maple Grove, MN 55311For SaleMLS ID #7093897, Lindsey Hasford, Edina Realty, Inc.. NorthstarMLS as distributed by MLS GRID
