Welcome to 2674 Flintlock Lane in Whitney Ranch! This home boasts an outstanding open floorplan with the heart of the home being a large chef's oriented kitchen with beautiful quartz counters, large island and stainless steel appliances. The formal dining room could also function as an office, or even be converted to another bedroom. Upstairs you'll find a large master suite, complete with private balcony for enjoying the views of the beautiful greenbelt behind the house! You'll also love the updated walk-in closet, complete with beautiful drawers and cabinets! Down the hallway the other bathroom has been nicely updated in beautiful finishes. For peace of mind, all the carpet in the home was replaced just 8 months ago with premium padding. The backyard is a peaceful setting, complete with wood burning fireplace to wind down and enjoy the California evenings. Finally, this home is within walking distance to the Association Pool with community BBQs, cabanas, clubhouse, and recreational facilities. It's also within walking distance to the Elementary School and the highly desireable Whitney High School! Low HOAs round out this perfect opportunity! Come and tour this beautiful, perfectly situated home before it's gone!
Closed
$664,000
2674 Flintlock Ln, Rocklin, CA 95765
3beds
2,183sqft
Single Family Residence
Built in 2009
4,660 Square Feet Lot
$652,300 Zestimate®
$304/sqft
$3,233 Estimated rent
Home value
$652,300
$607,000 - $704,000
$3,233/mo
Zestimate® history
Owner options
List your home for rent
$3,233/mo
Rent Zestimate®
Find your next renter with Zillow Rental Manager. Plus, with online applications, you can quickly screen prospective tenants – for free.
$3,233/mo
Rent Zestimate®
Refinance and save
$4,536/mo
Est. payment
Refinancing to a lower rate could help reduce your monthly payments and save thousands over the life of the loan.
$4,536/mo
Est. payment
Explore your selling options
Work with a Zillow partner agent
Leverage their expertise and Zillow's premium Showcase listings to get your home seen by more buyers.
Get startedList with your own agent
Get your home in front of millions of buyers by listing it on Zillow.
Learn how to do itSell it yourself
Take full control of how buyers see your home on Zillow by listing For Sale by Owner (FSBO).
List your homeWhat's special
Large islandBeautiful quartz countersFormal dining roomOutstanding open floorplanStainless steel appliancesLarge master suite
Zillow last checked:
Listing updated:
Listed by:
Bill McDaniel DRE #02006387 530-300-7240,
Rest & Relax Real Estate
Bought with:
Julia Beals, DRE #02041090
Realty ONE Group Complete
Source: MetroList Services of CA,MLS#: 226078267Originating MLS: MetroList Services, Inc.
Facts & features
Interior
Bedrooms & bathrooms
- Bedrooms: 3
- Bathrooms: 3
- Full bathrooms: 2
- Partial bathrooms: 1
Primary bedroom
- Features: Balcony, Walk-In Closet
Dining room
- Features: Formal Room
Kitchen
- Features: Quartz Counter, Island w/Sink
Heating
- Central
Cooling
- Central Air
Appliances
- Included: Gas Cooktop, Dishwasher, Microwave, Double Oven
- Laundry: Inside, Inside Room
Features
- Flooring: Carpet, Tile
- Number of fireplaces: 1
- Fireplace features: Living Room, Gas Log
Interior area
- Total structure area: 0
- Total interior livable area: 2,183 sqft
Property
Parking
- Total spaces: 2
- Parking features: Attached
- Attached garage spaces: 2
Features
- Exterior features: Balcony
- Has private pool: Yes
- Pool features: In Ground, Community, Fenced, Gunite
Lot
- Size: 4,660 Square Feet
- Features: Auto Sprinkler F&R, Close to Clubhouse
Details
- Additional structures: Pool House
- Parcel number: 489050038000
- Zoning: RES
- Special conditions: Standard
Construction
Type & style
- Home type: SingleFamily
- Property subtype: Single Family Residence
Materials
- Metal, Concrete, Frame
- Foundation: Slab
- Roof: Tile
Condition
- Year built: 2009
Utilities & green energy
- Electric: 220 Volts in Laundry
- Sewer: Public Sewer
- Water: Public
- Utilities for property: Public, Sewer In & Connected, Natural Gas Connected
Community & HOA
HOA
- Has HOA: Yes
- Amenities included: Barbecue, Pool, Clubhouse, Recreation Facilities, Fitness Center, Trail(s)
- Services included: Common Areas, Pool
- HOA fee: $82 monthly
Location
- Region: Rocklin
Financial & listing details
- Price per square foot: $304/sqft
- Tax assessed value: $464,600
- Price range: $664K - $664K
- Date on market: 9/20/2026
Price history
| Date | Event | Price |
|---|---|---|
| 7/31/2026 | Sold | $664,000$304/sqft |
Source: MetroList Services of CA #226078267 Report a problem | ||
| 7/9/2026 | Pending sale | $664,000$304/sqft |
Source: MetroList Services of CA #226078267 Report a problem | ||
| 6/27/2026 | Price change | $664,000-2.2%$304/sqft |
Source: MetroList Services of CA #226078267 Report a problem | ||
| 6/20/2026 | Listed for sale | $679,000+79.2%$311/sqft |
Source: MetroList Services of CA #226078267 Report a problem | ||
| 7/16/2014 | Sold | $379,000+1.1%$174/sqft |
Source: Public Record Report a problem | ||
| 6/18/2014 | Pending sale | $375,000$172/sqft |
Source: Sellstate Realty First #14036694 Report a problem | ||
| 6/13/2014 | Listed for sale | $375,000+17.9%$172/sqft |
Source: Sellstate Realty First #14036694 Report a problem | ||
| 6/25/2009 | Sold | $318,000$146/sqft |
Source: Public Record Report a problem | ||
Public tax history
| Year | Property taxes | Tax assessment |
|---|---|---|
| 2026 | -- | $464,600 +2% |
| 2025 | $7,991 +1.8% | $455,491 +2% |
| 2024 | $7,853 +1.5% | $446,561 +2% |
| 2023 | $7,739 +2.3% | $437,806 +2% |
| 2022 | $7,561 +2.4% | $429,222 +2% |
| 2021 | $7,384 +0.9% | $420,807 +1% |
| 2020 | $7,317 | $416,493 +2% |
| 2019 | $7,317 +4.5% | $408,327 +2% |
| 2018 | $7,001 +1.1% | $400,322 +2% |
| 2017 | $6,926 -0.7% | $392,473 +2% |
| 2016 | $6,976 +1.6% | $384,779 +1.5% |
| 2015 | $6,865 +9% | $379,000 +13.5% |
| 2014 | $6,301 | $334,053 +5.4% |
| 2013 | -- | $317,000 +11.6% |
| 2012 | -- | $284,000 -1.4% |
| 2011 | -- | $288,000 -7.7% |
| 2010 | -- | $312,168 +316.2% |
| 2009 | -- | $75,000 +36.4% |
| 2008 | -- | $55,000 -30.8% |
| 2007 | -- | $79,500 +2% |
| 2006 | -- | $77,942 |
Find assessor info on the county website
Neighborhood: 95765
Nearby homes
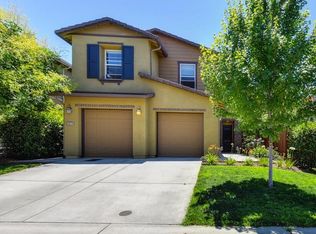
- $686,3004 bd4 ba2.3k sqft2676 Flintlock Ln, Rocklin, CA 95765Off Market
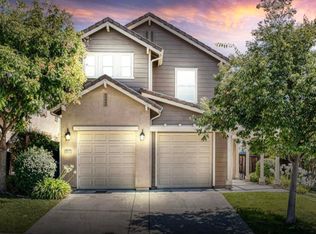
- $725,1004 bd4 ba2.3k sqft2672 Flintlock Ln, Rocklin, CA 95765Off Market
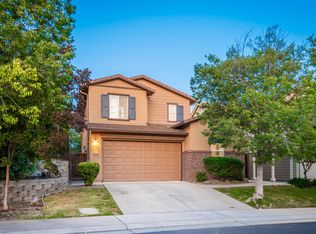
- $675,0004 bd3 ba2.3k sqft2660 Flintlock Ln, Rocklin, CA 95765Sold
- $670,9004 bd3 ba2.3k sqft2678 Flintlock Ln, Rocklin, CA 95765Off Market
- $671,9004 bd4 ba2.3k sqft2658 Flintlock Ln, Rocklin, CA 95765Off Market
- $809,0003 bd3 ba2.1k sqft2680 Flintlock Ln, Rocklin, CA 95765Off Market
- $662,6004 bd3 ba2.3k sqft2656 Flintlock Ln, Rocklin, CA 95765Off Market
- $648,6004 bd3 ba2.1k sqft2673 Flintlock Ln, Rocklin, CA 95765Off Market
Nearby schools
GreatSchools rating
- 10/10Sunset Ranch Elementary SchoolGrades: K-6Distance: 0.1 mi
- 7/10Granite Oaks Middle SchoolGrades: 7-8Distance: 1.2 mi
- 9/10Whitney High SchoolGrades: 9-12Distance: 0.9 mi
Get a cash offer in 3 minutes
Find out how much your home could sell for in as little as 3 minutes with a no-obligation cash offer.
Estimated market value
$652,300
Get a cash offer in 3 minutes
Find out how much your home could sell for in as little as 3 minutes with a no-obligation cash offer.
Estimated market value
$652,300
- California
- Placer County
- Rocklin
- 95765
- 2674 Flintlock Ln
