Skip main navigation
Sold for $314,900
  • $314,900

    2674 Gracie Dr, Harrisburg, PA 17112

    3beds
    1,878sqft
    Townhouse
    Built in 2007
    -- sqft lot
    $316,000 Zestimate®
    $168/sqft
    $2,302 Estimated rent

    Home value

    $316,000

    $288,000 - $348,000

    $2,302/mo

    Zestimate® history
    Loading
    Loading...

    Owner options

    List your home for rent

    $2,302/mo

    Rent Zestimate®

    Find your next renter with Zillow Rental Manager. Plus, with online applications, you can quickly screen prospective tenants – for free.

    Learn more

    $2,302/mo

    Rent Zestimate®

    Refinance and save

    $2,047/mo

    Est. payment

    Refinancing to a lower rate could help reduce your monthly payments and save thousands over the life of the loan.

    See today's rates

    $2,047/mo

    Est. payment

    Explore your selling options

    Work with a Zillow partner agent

    Leverage their expertise and Zillow's premium Showcase listings to get your home seen by more buyers.

    Get started

    List with your own agent

    Get your home in front of millions of buyers by listing it on Zillow.

    Learn how to do it

    Sell it yourself

    Take full control of how buyers see your home on Zillow by listing For Sale by Owner (FSBO).

    List your home

    What's special

    Peaceful mountain viewsSliding glass doorStunning palladium windowGas rangeLush landscapingSecond-floor laundryCenter island
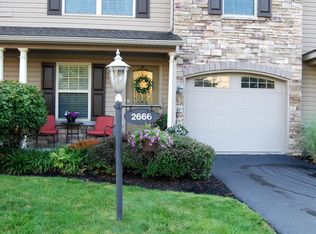
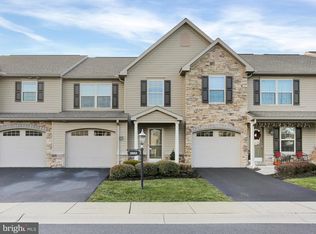
    Back on the market through no fault of the home—here’s your second chance to own this beautifully refreshed 3-bedroom, 2.5-bath home in the desirable Towns at Forest Hills, offering comfort, style, and scenic mountain views in a convenient Harrisburg location. Freshly painted throughout, the first floor features a functional and inviting layout with a spacious living room and formal dining area—ideal for both everyday living and entertaining. The kitchen is well-appointed with a center island, granite countertops, gas range, stainless steel appliances, and ample cabinetry. Just off the kitchen, the bright breakfast area includes a sliding glass door that opens to the rear deck overlooking lush landscaping and peaceful mountain views—perfect for morning coffee or evening relaxation. The impressive two-story family room is filled with natural light, highlighted by a stunning palladium window and anchored by a cozy gas fireplace, creating a warm and welcoming focal point. Upstairs, you’ll find all three bedrooms along with the convenience of second-floor laundry. The spacious primary suite offers a walk-in closet and private en suite bath, while two additional bedrooms and a full hall bath complete the second level. The unfinished basement provides excellent potential for future living space, a home gym, or additional storage—tailored to your needs. Ideally situated just off Linglestown and Colonial Roads, this home offers easy access to shopping, dining, and major highways, making daily commutes and errands effortless. If you missed it the first time, now is your opportunity—this move-in ready home is available again and ready for its next owner!

    Zillow last checked:

    Listing updated:

    Listed by:

    ANGELA MOYER 717-599-0076,

    RSR, REALTORS, LLC

    Bought with:

    ANGELA MOYER, RS301135

    RSR, REALTORS, LLC

    Source: Bright MLS,MLS#: PADA2058714MLS Logo

    Facts & features

    Interior

    Bedrooms & bathrooms
    • Bedrooms: 3
    • Bathrooms: 3
    • Full bathrooms: 2
    • 1/2 bathrooms: 1
    • Main level bathrooms: 1
    Rooms
    • Room types: Living Room, Dining Room, Primary Bedroom, Bedroom 2, Bedroom 3, Kitchen, Family Room, Breakfast Room, Laundry, Primary Bathroom, Half Bath
    Primary bedroom
    • Features: Flooring - Luxury Vinyl Plank
    • Level: Upper
    Bedroom 2
    • Features: Flooring - Luxury Vinyl Plank
    • Level: Upper
    Bedroom 3
    • Features: Flooring - Luxury Vinyl Plank
    • Level: Upper
    Primary bathroom
    • Level: Upper
    Breakfast room
    • Features: Flooring - Ceramic Tile
    • Level: Main
    Dining room
    • Level: Main
    Family room
    • Level: Main
    Half bath
    • Level: Main
    Kitchen
    • Features: Flooring - Ceramic Tile
    • Level: Main
    Laundry
    • Level: Upper
    Living room
    • Level: Main
    Heating
    • Forced Air, Natural Gas
    Cooling
    • Ceiling Fan(s), Central Air, Electric
    Appliances
    • Included: Oven/Range - Gas, Microwave, Dishwasher, Disposal, Refrigerator, Washer, Dryer, Gas Water Heater
    • Laundry: Upper Level, Laundry Room
    Features
    • Eat-in Kitchen, Formal/Separate Dining Room, Dry Wall, 2 Story Ceilings
    • Flooring: Luxury Vinyl, Ceramic Tile
    • Basement: Unfinished
    • Number of fireplaces: 1
    • Fireplace features: Gas/Propane
    Interior area
    • Total structure area: 2,630
    • Total interior livable area: 1,878 sqft
    • Finished area above ground: 1,878
    • Finished area below ground: 0

    Property

    Parking
    • Total spaces: 1
    • Parking features: Garage Faces Front, Garage Door Opener, Inside Entrance, Asphalt, Attached
    • Attached garage spaces: 1
    • Has uncovered spaces: Yes
    Accessibility
    • Accessibility features: 2+ Access Exits
    Features
    • Levels: Two
    • Stories: 2
    • Patio & porch: Deck, Porch
    • Exterior features: Lighting
    • Pool features: None
    • Has view: Yes
    • View description: Mountain(s)
    Details
    • Additional structures: Above Grade, Below Grade
    • Parcel number: 351272060000000
    • Zoning: RESIDENTIAL
    • Special conditions: Standard

    Construction

    Type & style
    • Home type: Townhouse
    • Architectural style: Other
    • Property subtype: Townhouse
    Materials
    • Stone, Vinyl Siding
    • Foundation: Permanent
    • Roof: Architectural Shingle
    Condition
    • New construction: No
    • Year built: 2007

    Utilities & green energy

    • Electric: 200+ Amp Service
    • Sewer: Public Sewer
    • Water: Public

    Community & HOA

    Community
    • Security: Smoke Detector(s)
    • Condo and coop fee: $260 monthly
    • Subdivision: Townes At Forest Hills
    HOA
    • Has HOA: No
    • Amenities included: None
    • Services included: Common Area Maintenance, Maintenance Grounds, Snow Removal, Maintenance Structure
    • HOA name: Townes At Forest Hills
    Location
    • Region: Harrisburg
    • Municipality: LOWER PAXTON TWP

    Financial & listing details

    • Price per square foot: $168/sqft
    • Tax assessed value: $202,100
    • Annual tax amount: $6,198
    • Date on market: 4/11/2026
    • Listing agreement: Exclusive Right To Sell
    • Listing terms: Cash,Conventional,VA Loan,FHA
    • Ownership: Condominium

    Price history

    DateEventPrice
    7/7/2026Sold$314,900$168/sqft
    Source: Bright MLS #PADA2058714 Report a problem
    6/25/2026Pending sale$314,900$168/sqft
    Source: Bright MLS #PADA2058714 Report a problem
    6/6/2026Listed for sale$314,900$168/sqft
    Source: Bright MLS #PADA2058714 Report a problem
    5/14/2026Pending sale$314,900$168/sqft
    Source: Bright MLS #PADA2058714 Report a problem
    4/11/2026Listed for sale$314,900+46.5%$168/sqft
    Source: Bright MLS #PADA2058714 Report a problem
    8/30/2017Listing removed$1,650$1/sqft
    Source: RSR Realtors #10302810 Report a problem
    8/6/2017Price change$1,650+10%$1/sqft
    Source: RSR Realtors #10302810 Report a problem
    7/14/2017Price change$1,500-6%$1/sqft
    Source: RSR, REALTORS, LLC #10302810 Report a problem
    6/29/2017Price change$1,595-3.3%$1/sqft
    Source: RSR, REALTORS, LLC #10302810 Report a problem
    6/5/2017Listed for rent$1,650$1/sqft
    Source: RSR, REALTORS, LLC #10302810 Report a problem
    4/18/2010Listing removed$214,900$114/sqft
    Source: Realty Select Inc DBA Coldwell Banker Select Professionals #10193214 Report a problem
    4/11/2010Listed for sale$214,900$114/sqft
    Source: Realty Select Inc DBA Coldwell Banker Select Professionals #10193214 Report a problem

    Public tax history

    Tax history is unavailable.

    Neighborhood: 17112

    Nearby schools

    GreatSchools rating
    Schools provided by the listing agent
    • Elementary: North Side
    • Middle: Linglestown
    • High: Central Dauphin
    • District: Central Dauphin

    Source: Bright MLS. This data may not be complete. We recommend contacting the local school district to confirm school assignments for this home.

    Sell for more on Zillow
    Get a Zillow Showcase℠ listing at no additional cost and you could sell for .
    $316,000
    2% more
    +$6,320
    With Zillow Showcase(estimated)
    $322,320
    Sell for more on Zillow
    Get a Zillow Showcase℠ listing at no additional cost and you could sell for .
    $316,000
    2% more
    +$6,320
    With Zillow Showcase(estimated)
    $322,320