Welcome Home! Whether you’re a first-time homebuyer or looking for a great investment opportunity, this well-maintained end-unit townhome is worth a look! Currently renter-occupied with an established rental history, the current lease runs through 7/31/26 and then transitions to month-to-month. The main level features laminate wood flooring, a cozy gas fireplace & a functional floor plan. The kitchen offers an inlaid tile floor and comes equipped with a smooth-top range, microwave, dishwasher & refrigerator. Upstairs, the vaulted secondary bedroom features a spacious walk-in closet, while the primary suite includes a private bath with a soaking garden tub, separate shower & makeup vanity. Enjoy outdoor living on the rear concrete patio. HVAC replaced in 2024! Conveniently located near shopping, dining, hospitals, major employers & highways. A great low-maintenance home or investment opportunity—don’t miss out!
For sale
Price cut: $5K (10/1)
$219,900
2674 Hartfield Commons Ln, Winston Salem, NC 27103
2beds
1,511sqft
Stick/Site Built, Residential, Townhouse
Built in 2008
0.04 Acres Lot
$218,200 Zestimate®
$--/sqft
$109/mo HOA
What's special
Cozy gas fireplaceSeparate showerLaminate wood flooringSmooth-top rangeSpacious walk-in closetMakeup vanitySoaking garden tub
- 109 days
- 480
- 45
Zillow last checked:
Listing updated:
Listed by:
Joseph Basile 336-794-6795,
Coast 2 Coast Triad Home Team,
Dana McCormick-Nommsen 336-793-7978,
Coast 2 Coast Triad Home Team
Source: Triad MLS,MLS#: 1225273
Facts & features
Interior
Bedrooms & bathrooms
- Bedrooms: 2
- Bathrooms: 3
- Full bathrooms: 2
- 1/2 bathrooms: 1
- Main level bathrooms: 1
Primary bedroom
- Level: Second
- Dimensions: 19.25 x 11.42
Bedroom 2
- Level: Second
- Dimensions: 13 x 11.67
Dining room
- Level: Main
- Dimensions: 9.92 x 9
Kitchen
- Level: Main
- Dimensions: 9.83 x 8.92
Living room
- Level: Main
- Dimensions: 14.42 x 11.75
Heating
- Forced Air, Electric, Natural Gas
Cooling
- Central Air
Appliances
- Included: Microwave, Dishwasher, Free-Standing Range, Cooktop, Gas Water Heater
- Laundry: Dryer Connection, Laundry Room, Washer Hookup
Features
- Ceiling Fan(s), Dead Bolt(s), Soaking Tub, Pantry, Vaulted Ceiling(s)
- Flooring: Carpet, Engineered Hardwood, Vinyl
- Has basement: No
- Number of fireplaces: 1
- Fireplace features: Gas Log, Living Room
Interior area
- Total structure area: 1,511
- Total interior livable area: 1,511 sqft
- Finished area above ground: 1,511
Property
Parking
- Total spaces: 1
- Parking features: Driveway, Garage, Garage Door Opener, Attached
- Attached garage spaces: 1
- Has uncovered spaces: Yes
Features
- Levels: Two
- Stories: 2
- Patio & porch: Porch
- Pool features: None
- Fencing: None
Lot
- Size: 0.04 Acres
- Dimensions: 80*22*8*22
Details
- Parcel number: 6813271384
- Zoning: RTM8-S
- Special conditions: Owner Sale
Construction
Type & style
- Home type: Townhouse
- Property subtype: Stick/Site Built, Residential, Townhouse
Materials
- Stone, Vinyl Siding
- Foundation: Slab
Condition
- Year built: 2008
Utilities & green energy
- Sewer: Public Sewer
- Water: Public
Community & HOA
Community
- Security: Carbon Monoxide Detector(s), Smoke Detector(s)
- Subdivision: Griffith Park
HOA
- Has HOA: Yes
- HOA fee: $109 monthly
Location
- Region: Winston Salem
Financial & listing details
- Tax assessed value: $221,100
- Annual tax amount: $2,235
- Date on market: 6/22/2026
- Cumulative days on market: 106 days
- Listing agreement: Exclusive Right To Sell
- Listing terms: Cash,Conventional
Estimated market value
$218,200
$207,000 - $229,000
$1,740/mo
Price history
| Date | Event | Price |
|---|---|---|
| 10/1/2026 | Price change | $219,900-2.2% |
Source:  Triad MLS #1225273 Report a problem Triad MLS #1225273 Report a problem | ||
| 9/10/2026 | Price change | $224,900-2.6% |
Source: Triad MLS #1225273 Report a problem | ||
| 7/26/2026 | Price change | $230,900-1.7% |
Source: Triad MLS #1225273 Report a problem | ||
| 6/22/2026 | Listed for sale | $234,900+2.1% |
Source: Triad MLS #1225273 Report a problem | ||
| 7/6/2023 | Listing removed | -- |
Source: Zillow Rentals Report a problem | ||
| 7/4/2023 | Listed for rent | $1,450+70.6%$1/sqft |
Source: Zillow Rentals Report a problem | ||
| 6/21/2023 | Sold | $230,000+4.5% |
Source: Triad MLS #1106875 Report a problem | ||
| 5/29/2023 | Pending sale | $220,000 |
Source: Triad MLS #1106875 Report a problem | ||
| 5/26/2023 | Listed for sale | $220,000+101.8% |
Source: Triad MLS #1106875 Report a problem | ||
| 3/14/2019 | Sold | $109,000-17.7%$72/sqft |
Source: Public Record Report a problem | ||
| 3/6/2018 | Listing removed | $850$1/sqft |
Source: LCW Management, LLC Report a problem | ||
| 2/14/2018 | Listed for rent | $850$1/sqft |
Source: LCW Management, LLC Report a problem | ||
| 2/18/2016 | Listing removed | $850$1/sqft |
Source: LCW Management, LLC Report a problem | ||
| 2/16/2016 | Price change | $850-8.1%$1/sqft |
Source: LCW Management, LLC Report a problem | ||
| 2/2/2016 | Price change | $925-7.5%$1/sqft |
Source: LCW Management, LLC Report a problem | ||
| 12/30/2015 | Listed for rent | $1,000$1/sqft |
Source: LCW Management, LLC Report a problem | ||
| 7/15/2015 | Listing removed | $1,000$1/sqft |
Source: LCW Management, LLC Report a problem | ||
| 6/4/2015 | Listed for rent | $1,000$1/sqft |
Source: LCW Management, LLC Report a problem | ||
| 8/7/2014 | Listing removed | $1,000$1/sqft |
Source: LCW Management, LLC Report a problem | ||
| 8/1/2014 | Price change | $1,000-4.8%$1/sqft |
Source: LCW Management, LLC Report a problem | ||
| 7/23/2014 | Price change | $1,050-8.7%$1/sqft |
Source: LCW Management, LLC Report a problem | ||
| 7/11/2014 | Listed for rent | $1,150$1/sqft |
Source: LCW Management, LLC Report a problem | ||
| 5/29/2008 | Sold | $132,500$88/sqft |
Source: Public Record Report a problem | ||
Public tax history
| Year | Property taxes | Tax assessment |
|---|---|---|
| 2025 | $2,235 +23.8% | $221,100 +71.8% |
| 2024 | $1,805 +4.8% | $128,700 |
| 2023 | $1,723 +1.9% | $128,700 |
| 2022 | $1,691 +1.8% | $128,700 |
| 2021 | $1,660 +14.4% | $128,700 +22.5% |
| 2020 | $1,451 -0.7% | $105,100 |
| 2019 | $1,462 +5.3% | $105,100 |
| 2018 | $1,388 | $105,100 -1.3% |
| 2016 | $1,388 +0.6% | $106,475 |
| 2015 | $1,380 +3.1% | $106,475 |
| 2014 | $1,338 | $106,475 |
| 2013 | -- | $106,475 -19.3% |
| 2012 | -- | $131,897 |
| 2011 | -- | $131,897 |
| 2010 | -- | $131,897 |
| 2009 | -- | $131,897 |
Find assessor info on the county website
Monthly payment
Est. payment
Payment breakdown
Explore the cost of this home by adjusting the details. Changes won't be saved.Climate risks
Neighborhood: 27103
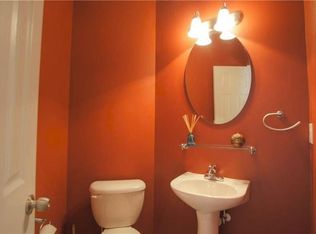
- $223,6003 bd3 ba1.4k sqft2680 Hartfield Commons Ln, Winston Salem, NC 27103Off Market
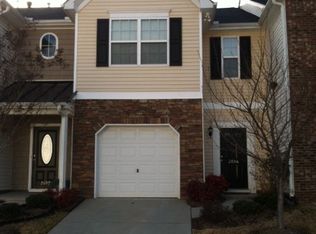
- $231,0002 bd2 ba1.5k sqft2686 Hartfield Commons Ln, Winston Salem, NC 27103Off Market
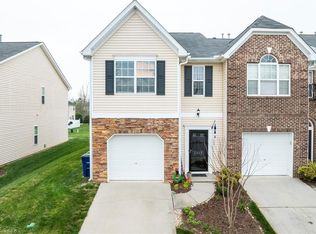
- $245,0003 bd3 ba1.4k sqft2668 Hartfield Commons Ln, Winston Salem, NC 27103Sold
- $200,0003 bd2 ba1.5k sqft2692 Hartfield Commons Ln, Winston Salem, NC 27103Sold
Similar homes
- $210,0002 bd2 ba1k sqft3273 Hyde Place Cir, Winston Salem, NC 27103For Sale
 MLS ID #1232965, Sheila Mays. Triad MLS
 - $270,0002 bd3 ba1.5k sqft1134 Heritage Path Ln, Winston Salem, NC 27103For Sale
 MLS ID #1226241, Margaret Felts. Triad MLS
 - $231,9002 bd3 ba1.5k sqft4984 Chrisfield Ln, Winston Salem, NC 27104For Sale
 MLS ID #1236776, Melissa Walton. Triad MLS
 - $214,9993 bd3 ba1.4k sqft4080 E Huntingreen Ln APT C, Winston Salem, NC 27106For Sale
 MLS ID #1237753, Tina Cribb. Triad MLS
 - $219,0002 bd2 ba1.4k sqft3959 Valley Ct Unit F, Winston Salem, NC 27106For SaleMLS ID #1235881, Dalia Howard. Triad MLS
- $190,0002 bd3 ba1.5k sqft3663 Heathrow Dr, Winston Salem, NC 27127For SaleMLS ID #1225332, Robert Wiley. Triad MLS
- $245,0002 bd2 ba1.1k sqft1659 Grand Springs Dr, Winston Salem, NC 27127For SaleMLS ID #1226080, Donna Kiger. Triad MLS
- $162,0003 bd3 ba1.4k sqft2902 Saint Marks Rd APT E, Winston Salem, NC 27103For SaleMLS ID #1228723, Heidi Christie. Triad MLS
- $325,0003 bd3 ba1.9k sqft4855 Sterling Brooke Ln, Winston Salem, NC 27103For SaleMLS ID #1236387, Bob Robbins. Triad MLS
- $239,9003 bd3 ba1.3k sqft420 Herndon Dr, Winston Salem, NC 27104For SaleMLS ID #1234773, Jennifer Hollowell. Triad MLS
- $307,0002 bd3 ba1.7k sqft1257 United Ct, Winston Salem, NC 27103For SaleMLS ID #1234373, Sarah Haynes. Triad MLS
- $177,0002 bd3 ba1.1k sqft2637 Windy Xing, Winston Salem, NC 27127For SaleMLS ID #1231056, Kati Lawrence. Triad MLS
- $178,0002 bd2 ba1k sqft514 Rivertree Ln, Winston Salem, NC 27103For SaleMLS ID #1229785, Nicole Crawford. Triad MLS
- $228,4003 bd3 ba1.9k sqft2664 Saint Johns Pl, Winston Salem, NC 27106For SaleMLS ID #1228981, Brad Hunter. Triad MLS
- $269,9003 bd2 ba1.1k sqft158 Sparks Ct, Winston Salem, NC 27103For SaleMLS ID #1231113, Margaret Felts. Triad MLS
- $244,0002 bd2 ba1.1k sqft2140 Weststone Rd #140, Clemmons, NC 27012For SaleMLS ID #1225426, Stephen Lawing. Triad MLS
- $264,9003 bd3 ba1.4k sqft3825 Poplar Valley Ln, Winston Salem, NC 27127For SaleMLS ID #1222149, Marissa Bolen. Triad MLS
- $194,9002 bd2 ba847 sqft1813 Alyssum Pl, Winston Salem, NC 27127For SaleMLS ID #1229712, Steven Montgomery. Triad MLS
- $194,9002 bd2 ba880 sqft1809 Alyssum Pl, Winston Salem, NC 27127For SaleMLS ID #1229696, Steven Montgomery. Triad MLS
