Skip main navigation
Closed
  • $750,000

    2674 Hosanna Dr, Powder Springs, GA 30127

    6beds
    4,895sqft
    Single Family Residence, Residential
    Built in 2007
    0.4 Acres Lot
    $743,900 Zestimate®
    $153/sqft
    $3,877 Estimated rent

    Home value

    $743,900

    $684,000 - $811,000

    $3,877/mo

    Zestimate® history
    Loading
    Loading...

    Owner options

    List your home for rent

    $3,877/mo

    Rent Zestimate®

    Find your next renter with Zillow Rental Manager. Plus, with online applications, you can quickly screen prospective tenants – for free.

    Learn more

    $3,877/mo

    Rent Zestimate®

    Refinance and save

    $4,996/mo

    Est. payment

    Refinancing to a lower rate could help reduce your monthly payments and save thousands over the life of the loan.

    See today's rates

    $4,996/mo

    Est. payment

    Explore your selling options

    Work with a Zillow partner agent

    Leverage their expertise and Zillow's premium Showcase listings to get your home seen by more buyers.

    Get started

    List with your own agent

    Get your home in front of millions of buyers by listing it on Zillow.

    Learn how to do it

    Sell it yourself

    Take full control of how buyers see your home on Zillow by listing For Sale by Owner (FSBO).

    List your home

    What's special

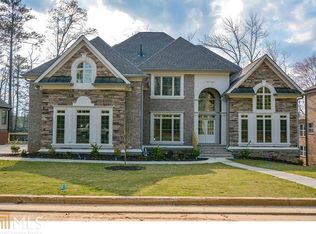
    Perched on the tranquil shores of Lake Lucille, 2674 Hosanna Drive is a breathtaking luxury retreat offering an exquisite balance of elegance and comfort. Boasting six bedrooms and five bathrooms, this stunning ranch-style estate is designed for effortless living, with an open-concept kitchen and living room featuring soaring 20-foot ceilings and wall-to-wall windows that frame an expansive, awe-inspiring view of the lake. Bathed in natural light and appointed with elegant finishes, this craftsman style home is a thoughtfully designed custom build. The master suite is a true sanctuary, where every morning begins with the peaceful sight of water shimmering in the sunlight. The home's expansive terrace level is an entertainer’s dream, also overlooking the lake, and complete with a private in-law suite, a stylish kitchenette, and generous living spaces. Step outside onto the sprawling deck and take in the breathtaking scenery, perfect for morning coffee or evening gatherings. Beautifully landscaped, every sunrise and sunset feels like a personal masterpiece. A rare combination of refined design, natural beauty, and functional luxury, this estate is an opportunity not to be missed. Homes of this caliber do not stay on the market long—schedule your private showing today and make this lakeside dream yours before it’s gone!

    Zillow last checked:

    Listing updated:

    Listed by:

    Meagan Farrow,

    Keller Williams Realty Signature Partners 678-631-1700

    Bought with:

    SANDRA HOLMES, 287682

    Coldwell Banker Realty

    Source: FMLS GA,MLS#: 7552308MLS Logo

    Facts & features

    Interior

    Bedrooms & bathrooms
    • Bedrooms: 6
    • Bathrooms: 6
    • Full bathrooms: 5
    • 1/2 bathrooms: 1
    • Main level bathrooms: 3
    • Main level bedrooms: 4
    Rooms
    • Room types: Bonus Room, Computer Room, Exercise Room, Game Room, Kitchen, Laundry, Workshop
    Primary bedroom
    • Features: Master on Main, Oversized Master, Sitting Room
    • Level: Master on Main, Oversized Master, Sitting Room
    Bedroom
    • Features: Master on Main, Oversized Master, Sitting Room
    Primary bathroom
    • Features: Double Vanity, Separate Tub/Shower, Soaking Tub, Vaulted Ceiling(s)
    Dining room
    • Features: Seats 12+, Separate Dining Room
    Kitchen
    • Features: Breakfast Bar, Breakfast Room, Cabinets Stain, Eat-in Kitchen, Kitchen Island, Stone Counters, View to Family Room
    Heating
    • Central, Forced Air, Natural Gas
    Cooling
    • Ceiling Fan(s), Central Air
    Appliances
    • Included: Dishwasher, Disposal, Double Oven, Gas Cooktop, Gas Water Heater, Microwave, Refrigerator, Self Cleaning Oven
    • Laundry: Laundry Room, Main Level
    Features
    • Beamed Ceilings, Coffered Ceiling(s), Crown Molding, Double Vanity, High Ceilings 10 ft Main, High Speed Internet, Walk-In Closet(s)
    • Flooring: Carpet, Ceramic Tile, Hardwood
    • Windows: Insulated Windows
    • Basement: Bath/Stubbed,Daylight,Finished,Finished Bath,Full,Walk-Out Access
    • Number of fireplaces: 2
    • Fireplace features: Family Room, Gas Log, Gas Starter, Great Room
    • Common walls with other units/homes: No Common Walls
    Interior area
    • Total structure area: 4,895
    • Total interior livable area: 4,895 sqft
    • Finished area above ground: 3,007
    • Finished area below ground: 1,888

    Property

    Parking
    • Total spaces: 3
    • Parking features: Driveway, Garage, Garage Faces Front
    • Garage spaces: 3
    • Has uncovered spaces: Yes
    Accessibility
    • Accessibility features: None
    Features
    • Levels: One
    • Stories: 1
    • Patio & porch: Covered, Deck, Front Porch, Screened
    • Exterior features: Garden, Rain Gutters, Rear Stairs, No Dock
    • Pool features: None
    • Spa features: None
    • Fencing: None
    • Has view: Yes
    • View description: Lake
    • Has water view: Yes
    • Water view: Lake
    • Waterfront features: Lake Front, Lake
    • Body of water: Other
    • Frontage length: Waterfrontage Length(160)
    Lot
    • Size: 0.4 Acres
    • Features: Back Yard, Front Yard, Landscaped, Sprinklers In Front, Sprinklers In Rear
    Details
    • Additional structures: None
    • Parcel number: 19058300330
    • Other equipment: Irrigation Equipment
    • Horse amenities: None

    Construction

    Type & style
    • Home type: SingleFamily
    • Architectural style: Craftsman,Ranch
    • Property subtype: Single Family Residence, Residential
    Materials
    • Cement Siding, Stone
    • Foundation: Concrete Perimeter
    • Roof: Composition,Shingle
    Condition
    • Resale
    • New construction: No
    • Year built: 2007

    Utilities & green energy

    • Electric: 110 Volts, 220 Volts
    • Sewer: Public Sewer
    • Water: Public
    • Utilities for property: Cable Available, Electricity Available, Natural Gas Available, Phone Available, Sewer Available, Underground Utilities, Water Available
    Green energy
    • Energy efficient items: None
    • Energy generation: None

    Community & HOA

    Community
    • Features: Boating, Fishing, Homeowners Assoc, Lake, Near Schools, Near Shopping, Near Trails/Greenway
    • Security: Smoke Detector(s)
    • Subdivision: The Cove At Covenant Place
    HOA
    • Has HOA: Yes
    • Services included: Maintenance Grounds
    • HOA fee: $500 annually
    • HOA phone: 866-473-2573
    Location
    • Region: Powder Springs

    Financial & listing details

    • Price per square foot: $153/sqft
    • Tax assessed value: $802,660
    • Annual tax amount: $8,427
    • Date on market: 4/3/2025
    • Cumulative days on market: 11 days
    • Listing terms: Cash,Conventional,FHA,VA Loan
    • Electric utility on property: Yes
    • Road surface type: Asphalt

    Price history

    DateEventPrice
    4/28/2025Sold$750,000-3.2%$153/sqft
    Source: FMLS GA #7552308 Report a problem
    4/4/2025Listed for sale$775,000+17.5%$158/sqft
    Source: FMLS GA #7552308 Report a problem
    7/8/2021Sold$659,700$135/sqft
    Source: Public Record Report a problem
    5/10/2021Pending sale$659,700$135/sqft
    Source: FMLS GA #6857337 Report a problem
    5/5/2021Contingent$659,700$135/sqft
    Source: FMLS GA #6857337 Report a problem
    4/29/2021Listed for sale$659,700+26.9%$135/sqft
    Source: FMLS GA #6857337 Report a problem
    6/25/2008Sold$520,000$106/sqft
    Source: Public Record Report a problem

    Public tax history

    YearProperty taxesTax assessment
    2024$8,427 +6.9%$321,064
    2023$7,884 +17.4%$321,064 +33.7%
    2022$6,717 +202.4%$240,128 +17.1%
    2021$2,222 $205,028
    2020$2,222 -59.3%$205,028 +8.5%
    2019$5,464 +6%$189,048 +5.7%
    2018$5,154 $178,840 -2%
    2017$5,154 +6.9%$182,568 +3.4%
    2016$4,821 -10.3%$176,568 -7.7%
    2015$5,374 +14.2%$191,248 +14.3%
    2014$4,707 +12.8%$167,252 +12.9%
    2013$4,173 -0.8%$148,112
    2012$4,208 -0.2%$148,112
    2011$4,215 +5.4%$148,112
    2010$4,001 -27.2%$148,112 -26%
    2009$5,496 $200,144
    Find assessor info on the county website

    Neighborhood: 30127

    Nearby schools

    GreatSchools rating
    Schools provided by the listing agent
    • Elementary: Varner
    • Middle: Tapp
    • High: McEachern

    Source: FMLS GA. This data may not be complete. We recommend contacting the local school district to confirm school assignments for this home.

    Get a cash offer in 3 minutes
    Find out how much your home could sell for in as little as 3 minutes with a no-obligation cash offer.
    Estimated market value
    $743,900
    Get a cash offer in 3 minutes
    Find out how much your home could sell for in as little as 3 minutes with a no-obligation cash offer.
    Estimated market value
    $743,900