Skip main navigation
Sold for $865,000
  • $865,000

    2674 Jefferson Cir, Sarasota, FL 34239

    3beds
    1,700sqft
    Single Family Residence
    Built in 1958
    10,247 Square Feet Lot
    $807,300 Zestimate®
    $509/sqft
    $3,865 Estimated rent

    Home value

    $807,300

    $727,000 - $896,000

    $3,865/mo

    Zestimate® history
    Loading
    Loading...

    Owner options

    List your home for rent

    $3,865/mo

    Rent Zestimate®

    Find your next renter with Zillow Rental Manager. Plus, with online applications, you can quickly screen prospective tenants – for free.

    Learn more

    $3,865/mo

    Rent Zestimate®

    Refinance and save

    $5,449/mo

    Est. payment

    Refinancing to a lower rate could help reduce your monthly payments and save thousands over the life of the loan.

    See today's rates

    $5,449/mo

    Est. payment

    Explore your selling options

    Work with a Zillow partner agent

    Leverage their expertise and Zillow's premium Showcase listings to get your home seen by more buyers.

    Get started

    List with your own agent

    Get your home in front of millions of buyers by listing it on Zillow.

    Learn how to do it

    Sell it yourself

    Take full control of how buyers see your home on Zillow by listing For Sale by Owner (FSBO).

    List your home

    What's special

    Screened-in poolFenced yardIn-law suitePrivate courtyardSpacious center islandMature oak treesMature oaks
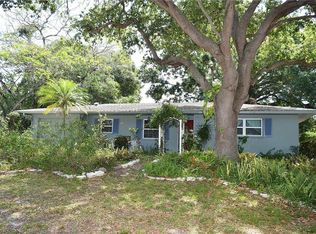
    Discover the charm of this appealing mid-century modern home in Sarasota’s East of Trail’s Arlington Park neighborhood. Brimming with good vibrations, the clean lines and uncluttered spaces have a calming effect and blend well with today’s contemporary style. On a generous .24-acre lot, under a canopy of mature oaks, the 1,700-square-foot home features concrete block construction, terrazzo floors, lots of windows and multiple access points to the outdoors. Step inside to a cozy living room that flows into a kitchen fitted with wrap-around windows, a spacious center island and high-end appliances. Glass barn doors provide flexible access to the separate dining room and family room. The two main bedrooms and bath are on one side of the living area. On the other side is an in-law suite with separate entry, kitchenette, and sliding glass doors to a private courtyard and enclosed outdoor shower. A detached studio has a built-in desk area and open studio space with Murphy bed which offers additional flexibility for guests or a home office. Outside, a spacious covered lanai overlooks the screened-in pool, ideal for relaxation and entertaining. The fenced yard is thoughtfully landscaped with mature oak trees and landscape lighting for an enchanting evening ambiance. With its prime location, you’ll find yourself just moments from Arlington Park, Sarasota Memorial Hospital, vibrant downtown and beautiful beaches. This home is an ideal blend of comfort, style and convenience with timeless appeal that transcends the decades.

    Zillow last checked:

    Listing updated:

    Listed by:

    Andrew Tanner 941-539-0998,

    PREMIER SOTHEBY'S INTERNATIONAL REALTY 941-364-4000

    Bought with:

    Kathleen Magnus, 3461499

    FLORIDA GALLERY REAL ESTATE

    Source: Stellar MLS,MLS#: A4631857MLS LogoOriginating MLS: Sarasota - Manatee

    Facts & features

    Interior

    Bedrooms & bathrooms
    • Bedrooms: 3
    • Bathrooms: 3
    • Full bathrooms: 3
    Rooms
    • Room types: Family Room
    Primary bedroom
    • Features: Ceiling Fan(s), Built-in Closet
    • Level: First
    • Dimensions: 11x16
    Bedroom 2
    • Features: Ceiling Fan(s), Built-in Closet
    • Level: First
    • Dimensions: 11x11
    Bathroom 1
    • Features: Dual Sinks, Shower No Tub, Linen Closet
    • Level: First
    • Dimensions: 7x6
    Balcony porch lanai
    • Features: Ceiling Fan(s)
    • Level: First
    • Dimensions: 10x27
    Dining room
    • Level: First
    • Dimensions: 4x8
    Family room
    • Level: First
    • Dimensions: 9x11
    Kitchen
    • Features: Breakfast Bar, Pantry, Kitchen Island
    • Level: First
    • Dimensions: 13x14
    Living room
    • Features: Ceiling Fan(s)
    • Level: First
    • Dimensions: 15x16
    Other
    • Level: First
    • Dimensions: 11x14
    Heating
    • Central
    Cooling
    • Central Air
    Appliances
    • Included: Dishwasher, Disposal, Dryer, Microwave, Range, Refrigerator, Tankless Water Heater, Washer, Water Filtration System
    • Laundry: Inside, Laundry Closet
    Features
    • Built-in Features, Ceiling Fan(s), Eating Space In Kitchen, Kitchen/Family Room Combo, In-Law Floorplan
    • Flooring: Concrete, Terrazzo, Tile
    • Doors: Outdoor Shower, Sliding Doors
    • Has fireplace: No
    Interior area
    • Total structure area: 1,916
    • Total interior livable area: 1,700 sqft

    Property

    Parking
    • Total spaces: 1
    • Parking features: Covered, Driveway
    • Carport spaces: 1
    • Has uncovered spaces: Yes
    Features
    • Levels: One
    • Stories: 1
    • Patio & porch: Enclosed, Patio, Side Porch
    • Exterior features: Irrigation System, Lighting, Outdoor Shower, Rain Gutters, Storage
    • Has private pool: Yes
    • Pool features: Indoor, Lighting
    Lot
    • Size: 10,247 Square Feet
    • Dimensions: 84 x 116 x 119 x 100
    • Features: City Lot, Landscaped, Near Public Transit
    • Residential vegetation: Oak Trees, Trees/Landscaped
    Details
    • Parcel number: 0056080024
    • Zoning: RSF2
    • Special conditions: None

    Construction

    Type & style
    • Home type: SingleFamily
    • Property subtype: Single Family Residence
    Materials
    • Block, Concrete
    • Foundation: Slab
    • Roof: Shingle
    Condition
    • New construction: No
    • Year built: 1958

    Utilities & green energy

    • Sewer: Private Sewer
    • Water: Public
    • Utilities for property: BB/HS Internet Available, Cable Available, Electricity Connected, Phone Available, Sewer Connected, Water Connected

    Community & HOA

    Community
    • Security: Security Lights, Smoke Detector(s)
    • Pet fee: $0 monthly
    • Subdivision: ARLINGTON PARK
    HOA
    • Has HOA: Yes
    • Services included: Community Pool, Recreational Facilities
    • HOA fee: $6 monthly
    Location
    • Region: Sarasota

    Financial & listing details

    • Price per square foot: $509/sqft
    • Tax assessed value: $619,500
    • Annual tax amount: $4,534
    • Date on market: 12/10/2024
    • Cumulative days on market: 25 days
    • Ownership: Fee Simple
    • Total actual rent: 0
    • Electric utility on property: Yes
    • Road surface type: Asphalt

    Price history

    DateEventPrice
    2/21/2025Sold$865,000-3.8%$509/sqft
    Source: Stellar MLS #A4631857 Report a problem
    1/21/2025Pending sale$899,000$529/sqft
    Source: Stellar MLS #A4631857 Report a problem
    1/21/2025Listed for sale$899,000$529/sqft
    Source: Stellar MLS #A4631857 Report a problem
    1/19/2025Pending sale$899,000$529/sqft
    Source: Stellar MLS #A4631857 Report a problem
    1/18/2025Listed for sale$899,000$529/sqft
    Source: Stellar MLS #A4631857 Report a problem
    1/10/2025Pending sale$899,000$529/sqft
    Source: Stellar MLS #A4631857 Report a problem
    12/10/2024Listed for sale$899,000+168.4%$529/sqft
    Source: Stellar MLS #A4631857 Report a problem
    3/25/2020Sold$335,000$197/sqft
    Source: Public Record Report a problem
    3/7/2020Pending sale$335,000$197/sqft
    Source: Coldwell Banker Realty - Longboat Key #A4458901 Report a problem
    3/5/2020Listed for sale$335,000+128.7%$197/sqft
    Source: COLDWELL BANKER RES R E #A4458901 Report a problem
    7/10/2001Sold$146,500+40.9%$86/sqft
    Source: Public Record Report a problem
    7/1/1999Sold$104,000+20.9%$61/sqft
    Source: Public Record Report a problem
    8/1/1996Sold$86,000$51/sqft
    Source: Public Record Report a problem

    Public tax history

    YearProperty taxesTax assessment
    2025$5,079 +8.4%$353,776 +5%
    2024$4,686 +3.3%$336,809 +3%
    2023$4,535 +11.6%$326,902 +10.5%
    2022$4,062 +2.5%$295,924 +5.4%
    2021$3,963 +111.9%$280,800 +96.3%
    2020$1,870 +3.2%$143,062 +2.3%
    2019$1,813 $139,846 +1.9%
    2018$1,813 +2.1%$137,238 +2.1%
    2017$1,776 +7.6%$134,415 -31.2%
    2016$1,650 $195,400 +22.1%
    2015$1,650 +0.4%$160,000 +31.3%
    2014$1,643 +0.6%$121,837
    2013$1,633 +4.1%$121,837 +1.7%
    2012$1,569 +4.3%$119,800 +2.3%
    2011$1,503 -6.8%$117,100 -3.3%
    2010$1,612 +2.4%$121,100 -1.3%
    2009$1,574 $122,722 +0.1%
    2008$1,574 -9.9%$122,599 +3%
    2007$1,747 $119,028 +2.5%
    2006-- $116,125 +3%
    2005-- $112,743 +3%
    2004$1,747 -0.9%$109,459 +1.9%
    2003$1,762 +0.7%$107,418 +2.4%
    2002$1,751 +36.9%$104,900 +26.2%
    2001$1,279 +3.6%$83,121 +3%
    2000$1,235 $80,700
    Find assessor info on the county website

    Neighborhood: Arlington Park

    Nearby schools

    GreatSchools rating
    Schools provided by the listing agent
    • Elementary: Southside Elementary
    • Middle: Brookside Middle
    • High: Sarasota High

    Source: Stellar MLS. This data may not be complete. We recommend contacting the local school district to confirm school assignments for this home.

    Get a cash offer in 3 minutes
    Find out how much your home could sell for in as little as 3 minutes with a no-obligation cash offer.
    Estimated market value
    $807,300
    Get a cash offer in 3 minutes
    Find out how much your home could sell for in as little as 3 minutes with a no-obligation cash offer.
    Estimated market value
    $807,300