Welcome to Coburn Terrace by Lennar located in Salem. This new construction Carlton plan offers single-level living with two secondary bedrooms and a shared bath near the entry, while the back of the home opens to a great room with a fireplace, kitchen, & dining area with access to the patio. The primary suite sits at the rear, featuring a walk-in closet & a spa-inspired ensuite bath with a shower, enclosed toilet, & double vanity. Incentives available with the use of our preferred lender!*
Sold for $469,900
Listed by: Lennar Homes • LOUIS JAEGER • Contact: 503-476-3846
Bought with: Non-Member Sale
$469,900
2674 Mount Saint Helens Ave SE, Salem, OR 97302
3beds
1,574sqft
Single Family Residence
Built in 2026
5,850 Square Feet Lot
$469,500 Zestimate®
$299/sqft
$2,672 Estimated rent
Home value
$469,500
$432,000 - $507,000
$2,672/mo
Zestimate® history
Owner options
List your home for rent
$2,672/mo
Rent Zestimate®
Find your next renter with Zillow Rental Manager. Plus, with online applications, you can quickly screen prospective tenants – for free.
$2,672/mo
Rent Zestimate®
Refinance and save
$2,940/mo
Est. payment
Refinancing to a lower rate could help reduce your monthly payments and save thousands over the life of the loan.
$2,940/mo
Est. payment
Explore your selling options
Work with a Zillow partner agent
Leverage their expertise and Zillow's premium Showcase listings to get your home seen by more buyers.
Get startedList with your own agent
Get your home in front of millions of buyers by listing it on Zillow.
Learn how to do itSell it yourself
Take full control of how buyers see your home on Zillow by listing For Sale by Owner (FSBO).
List your homeWhat's special
Shaker-style cabinetrySingle-level livingWalk-in closetTwo-tone interior paintAccess to the patioCentral air conditioningTwo secondary bedrooms
Zillow last checked:
Listing updated:
Listed by:
LOUIS JAEGER Cell:503-476-3846,
Lennar Homes
Bought with:
NOM NON-MEMBER SALE
Non-Member Sale
Source: WVMLS,MLS#: 836567
Facts & features
Interior
Bedrooms & bathrooms
- Bedrooms: 3
- Bathrooms: 2
- Full bathrooms: 2
Primary bedroom
- Level: Main
- Area: 156
- Dimensions: 12 x 13
Bedroom 2
- Level: Main
- Area: 81
- Dimensions: 9 x 9
Bedroom 3
- Level: Main
- Area: 81
- Dimensions: 9 x 9
Dining room
- Features: Area (Combination)
- Level: Main
- Area: 100
- Dimensions: 10 x 10
Kitchen
- Level: Main
- Area: 143
- Dimensions: 11 x 13
Living room
- Level: Main
- Area: 182
- Dimensions: 13 x 14
Heating
- Natural Gas, Forced Air
Cooling
- Central Air
Appliances
- Included: Dishwasher, Disposal, Gas Range, Microwave, Range Included, Gas Water Heater
Features
- Flooring: Carpet
- Has fireplace: Yes
- Fireplace features: Living Room, Gas
Interior area
- Total structure area: 1,574
- Total interior livable area: 1,574 sqft
Property
Parking
- Total spaces: 2
- Parking features: Attached
- Attached garage spaces: 2
Features
- Levels: One
- Stories: 1
- Patio & porch: Patio
- Fencing: Fenced
Lot
- Size: 5,850 Square Feet
- Features: Dimension Above, Landscaped
Construction
Type & style
- Home type: SingleFamily
- Property subtype: Single Family Residence
Materials
- Fiber Cement
- Foundation: Continuous
- Roof: Composition
Condition
- New construction: Yes
- Year built: 2026
Details
- Warranty included: Yes
Utilities & green energy
- Sewer: Public Sewer
- Water: Public
Community & HOA
HOA
- Has HOA: Yes
- HOA fee: $62 monthly
Location
- Region: Salem
Financial & listing details
- Price per square foot: $299/sqft
- Price range: $469.9K - $469.9K
- Date on market: 1/10/2026
- Listing agreement: Exclusive Right To Sell
- Listing terms: VA Loan,Cash,FHA,Conventional
Price history
| Date | Event | Price |
|---|---|---|
| 4/24/2026 | Sold | $469,900$299/sqft |
Source:  WVMLS #836567 Report a problem WVMLS #836567 Report a problem | ||
| 3/27/2026 | Pending sale | $469,900$299/sqft |
Source:  RMLS (OR) #163601375 Report a problem RMLS (OR) #163601375 Report a problem | ||
| 3/10/2026 | Price change | $469,900-3.9%$299/sqft |
Source: WVMLS #836567 Report a problem | ||
| 1/10/2026 | Listed for sale | $488,900$311/sqft |
Source: RMLS (OR) #163601375 Report a problem | ||
Public tax history
Tax history is unavailable.
Neighborhood: Morningside
Nearby homes
- $524,9004 bd3 ba2.2k sqft2682 Mount Saint Helens Ave SE, Salem, OR 97302Sold

- $499,7003 bd3 ba2k sqft2664 Mount Saint Helens Ave SE, Salem, OR 97302Off Market
- $545,0004 bd3 ba2.3k sqft2631 Mount St, Salem, OR 97302Sold

- $514,9004 bd3 ba2.2k sqft2658 Mount Saint Helens Ave SE, Salem, OR 97302Sold
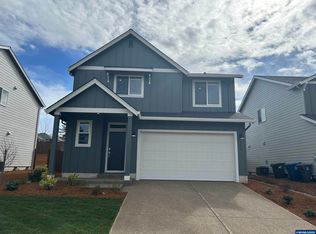
- $560,9004 bd3 ba2.3k sqft2690 Mount Saint Helens Ave SE, Salem, OR 97302Sold
- $566,3004 bd3 ba2.3k sqft2650 Mount Saint Helens Ave SE, Salem, OR 97302Off Market
- $479,4003 bd2 ba1.5k sqft4314 Mount Tabor St SE, Salem, OR 97302Sold
- $474,9003 bd3 ba2k sqft2642 Mount Saint Helens Ave SE, Salem, OR 97302Sold
Nearby schools
GreatSchools rating
- 2/10Lee Elementary SchoolGrades: K-5Distance: 1.1 mi
- 6/10Judson Middle SchoolGrades: 6-8Distance: 1.9 mi
- 5/10South Salem High SchoolGrades: 9-12Distance: 2.7 mi
Schools provided by the listing agent
- Elementary: Lee
- Middle: Judson
- High: South Salem
Source: WVMLS. This data may not be complete. We recommend contacting the local school district to confirm school assignments for this home.
Get a cash offer in 3 minutes
Find out how much your home could sell for in as little as 3 minutes with a no-obligation cash offer.
Estimated market value
$469,500
Get a cash offer in 3 minutes
Find out how much your home could sell for in as little as 3 minutes with a no-obligation cash offer.
Estimated market value
$469,500
- Oregon
- Marion County
- Salem
- 97302
- Morningside
- 2674 Mount Saint Helens Ave SE
Nearby cities
Nearby neighborhoods
Nearby zip codes
Other Salem Topics
