Skip main navigation
Sold
  • $971,647

    2674 N 49th Ave Lot 78, Camas, WA 98607

    3beds
    2,279sqft
    Residential, Single Family Residence
    Built in 2025
    6,534 Square Feet Lot
    $969,700 Zestimate®
    $426/sqft
    $3,759 Estimated rent

    Home value

    $969,700

    $912,000 - $1.04M

    $3,759/mo

    Zestimate® history
    Loading
    Loading...

    Owner options

    List your home for rent

    $3,759/mo

    Rent Zestimate®

    Find your next renter with Zillow Rental Manager. Plus, with online applications, you can quickly screen prospective tenants – for free.

    Learn more

    $3,759/mo

    Rent Zestimate®

    Refinance and save

    $5,892/mo

    Est. payment

    Refinancing to a lower rate could help reduce your monthly payments and save thousands over the life of the loan.

    See today's rates

    $5,892/mo

    Est. payment

    Explore your selling options

    Work with a Zillow partner agent

    Leverage their expertise and Zillow's premium Showcase listings to get your home seen by more buyers.

    Get started

    List with your own agent

    Get your home in front of millions of buyers by listing it on Zillow.

    Learn how to do it

    Sell it yourself

    Take full control of how buyers see your home on Zillow by listing For Sale by Owner (FSBO).

    List your home

    What's special

    Covered patioWell-designed kitchenLuxurious primary suiteSpa-like bathroomOversized center islandCasual dining areaCorner lot
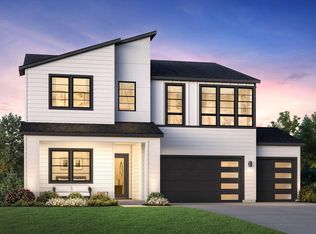
    Kachess Farmhouse at Lacamas Hills! This stunning one level home on a corner lot is perfect for entertaining with its open layout and expansive great room that flows seamlessly to a covered patio with cozy outdoor fireplace. The well-designed kitchen is defined by a sizable casual dining area, an oversized center island with breakfast bar, plenty of counter and cabinet space, and an ample walk-in pantry. The luxurious primary suite features a spa-like bathroom. Extra garage gives you lots of options for storage!

    Zillow last checked:

    Listing updated:

    Listed by:

    Karen Ruggero 818-648-7094,

    Toll Brothers Real Estate Inc,

    Marilyn Webb 623-512-1330,

    Toll Brothers Real Estate Inc

    Bought with:

    OR and WA Non Rmls, NA

    Non Rmls Broker

    Source: RMLS (OR),MLS#: 24393631MLS Logo

    Facts & features

    Interior

    Bedrooms & bathrooms
    • Bedrooms: 3
    • Bathrooms: 3
    • Full bathrooms: 3
    • Main level bathrooms: 3
    Primary bedroom
    • Level: Main
    Bedroom 2
    • Level: Main
    Bedroom 3
    • Level: Main
    Dining room
    • Level: Main
    Kitchen
    • Level: Main
    Heating
    • Heat Pump
    Cooling
    • Heat Pump
    Appliances
    • Included: Built In Oven, Cooktop, Dishwasher, Disposal, Microwave, Electric Water Heater
    Features
    • Kitchen Island, Pantry
    • Windows: Double Pane Windows, Vinyl Frames
    • Basement: Crawl Space
    • Number of fireplaces: 1
    • Fireplace features: Gas
    Interior area
    • Total structure area: 2,279
    • Total interior livable area: 2,279 sqft

    Property

    Parking
    • Total spaces: 3
    • Parking features: Driveway, Attached
    • Attached garage spaces: 3
    • Has uncovered spaces: Yes
    Accessibility
    • Accessibility features: Garage On Main, Main Floor Bedroom Bath, One Level, Accessibility
    Features
    • Levels: One
    • Stories: 1
    • Patio & porch: Covered Patio
    Lot
    • Size: 6,534 sqft
    • Features: Corner Lot, SqFt 5000 to 6999
    Details
    • Parcel number: New Construction

    Construction

    Type & style
    • Home type: SingleFamily
    • Architectural style: Contemporary
    • Property subtype: Residential, Single Family Residence
    Materials
    • Cement Siding
    • Foundation: Concrete Perimeter
    • Roof: Composition
    Condition
    • New Construction
    • New construction: Yes
    • Year built: 2025
    Details
    • Warranty included: Yes

    Utilities & green energy

    • Gas: Gas
    • Sewer: Public Sewer
    • Water: Public
    • Utilities for property: Cable Connected

    Community & neighborhood

    Security
    • Security features: Fire Sprinkler System
    Location
    • Region: Camas
    • Subdivision: Lacamas Hills Powell

    HOA & financial

    HOA
    • Has HOA: Yes
    • HOA fee: $71 monthly
    • Amenities included: Commons, Management
    • Second HOA fee: $800 one time

    Other

    Other facts
    • Listing terms: Cash,Conventional,FHA,VA Loan
    • Road surface type: Paved

    Price history

    DateEventPrice
    6/20/2025Sold$971,647+8.8%$426/sqft
    Source: RMLS (OR) #24393631 Report a problem
    9/20/2024Pending sale$893,085$392/sqft
    Source: RMLS (OR) #24393631 Report a problem
    7/19/2024Listed for sale$893,085$392/sqft
    Source: RMLS (OR) #24393631 Report a problem

    Public tax history

    Tax history is unavailable.

    Neighborhood: 98607

    Nearby schools

    GreatSchools rating
    Schools provided by the listing agent
    • Elementary: Lacamas Lake
    • Middle: Liberty
    • High: Camas

    Source: RMLS (OR). This data may not be complete. We recommend contacting the local school district to confirm school assignments for this home.

    Get a cash offer in 3 minutes
    Find out how much your home could sell for in as little as 3 minutes with a no-obligation cash offer.
    Estimated market value
    $969,700
    Get a cash offer in 3 minutes
    Find out how much your home could sell for in as little as 3 minutes with a no-obligation cash offer.
    Estimated market value
    $969,700