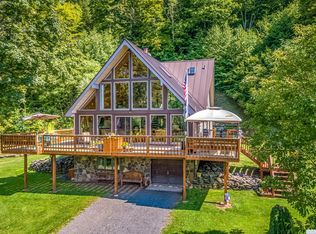
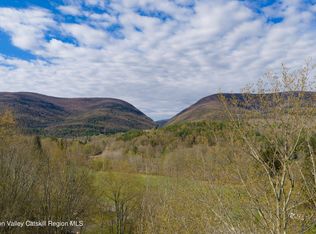
Experience the best of the Hudson Valley at the Westkill Chalet, overlooking the Catskill Mountains on just over 8 acres. Minutes to some of the area's best skiing and hiking. Welcoming spacious and comfortable open kitchen, dining, and living space with an impressive custom stone fireplace as the centerpiece. High ceilings, a wall of windows, and skylights provide exceptional natural light, with sliders leading out onto the wraparound deck with additional seating and a grill, setting the ideal space to entertain. Surrounded by mountain views all year, overlooking a manicured yard with mature landscaping and a pond. Upstairs is a generous-sized den that overlooks the living area and can also be used as an additional bedroom with a private bath. This Chalet also offers a lower level where you will find additional space to hang out and entertain, complete with an additional wood-burning stove, plenty of storage, and an additional 1/2 bath and drive-in garage. An additional 30x50 heated garage is the perfect space for a studio and a greenhouse with electricity and water. Making this a wonderful turn-key home a rare find, the perfect spot for a year-round home or an ideal weekend getaway just 2.5 hours from NYC and just minutes to Hunter and Belleayre Ski Resorts.
Closed
Street View
$616,000
2674 Route 42, Lexington, NY 12452
2beds
1,629sqft
Single Family Residence
Built in 1990
8.24 Acres Lot
$664,700 Zestimate®
$378/sqft
$3,714 Estimated rent
Home value
$664,700
$618,000 - $718,000
$3,714/mo
Zestimate® history
Owner options
List your home for rent
$3,714/mo
Rent Zestimate®
Find your next renter with Zillow Rental Manager. Plus, with online applications, you can quickly screen prospective tenants – for free.
$3,714/mo
Rent Zestimate®
Refinance and save
$4,139/mo
Est. payment
Refinancing to a lower rate could help reduce your monthly payments and save thousands over the life of the loan.
$4,139/mo
Est. payment
Explore your selling options
Work with a Zillow partner agent
Leverage their expertise and Zillow's premium Showcase listings to get your home seen by more buyers.
Get startedList with your own agent
Get your home in front of millions of buyers by listing it on Zillow.
Learn how to do itSell it yourself
Take full control of how buyers see your home on Zillow by listing For Sale by Owner (FSBO).
List your homeWhat's special
Zillow last checked:
Listing updated:
Listed by:
Sheena Lepez,
Berkshire Hathaway Home Serv.
Bought with:
Samantha Clark, 40CL1011440
Coldwell Banker Village Green
Source: HVCRMLS,MLS#: 151216
Facts & features
Interior
Bedrooms & bathrooms
- Bedrooms: 2
- Bathrooms: 3
- Full bathrooms: 2
- 1/2 bathrooms: 1
Bedroom
- Level: First
Bedroom
- Level: First
Bathroom
- Level: Second
Bathroom
- Level: First
Den
- Level: Second
Dining room
- Level: First
Family room
- Level: Second
Kitchen
- Level: First
Living room
- Level: First
Heating
- Baseboard, Propane
Appliances
- Included: Water Heater, Washer, Refrigerator, Range, Electric Water Heater, Dryer, Dishwasher
Features
- High Speed Internet
- Flooring: Carpet, Ceramic Tile, Hardwood
- Windows: Insulated Windows
- Basement: Finished,Full,Walk-Out Access
- Has fireplace: No
- Fireplace features: Basement, Living Room, Wood Burning, Other
Interior area
- Total structure area: 1,629
- Total interior livable area: 1,629 sqft
Property
Parking
- Total spaces: 4
- Parking features: Other
- Garage spaces: 4
Features
- Patio & porch: Deck, Porch
- Has view: Yes
- View description: Mountain(s), Pond
- Has water view: Yes
- Water view: Pond
Lot
- Size: 8.24 Acres
Details
- Additional structures: Workshop
- Parcel number: 144210
Construction
Type & style
- Home type: SingleFamily
- Architectural style: Chalet,Contemporary
- Property subtype: Single Family Residence
- Attached to another structure: Yes
Materials
- Frame, Stone, Other
- Foundation: Concrete Perimeter
- Roof: Metal
Condition
- Year built: 1990
Utilities & green energy
- Electric: 200+ Amp Service
- Sewer: Septic Tank
- Water: Well
Community & HOA
HOA
- Has HOA: No
Location
- Region: West Kill
Financial & listing details
- Price per square foot: $378/sqft
- Tax assessed value: $410,818
- Date on market: 1/16/2024
- Road surface type: Paved
Price history
| Date | Event | Price |
|---|---|---|
| 3/15/2024 | Sold | $616,000+12%$378/sqft |
Source:  HVCRMLS #151216 Report a problem HVCRMLS #151216 Report a problem | ||
| 2/9/2024 | Contingent | $550,000$338/sqft |
Source: HVCRMLS #20240115 Report a problem | ||
| 1/24/2024 | Pending sale | $550,000$338/sqft |
Source: HVCRMLS #20240115 Report a problem | ||
| 1/16/2024 | Listed for sale | $550,000$338/sqft |
Source: HVCRMLS #20240115 Report a problem | ||
Public tax history
Tax history is unavailable.
Neighborhood: 12492
Nearby homes
- $616,0002 bd3 ba1.6k sqft2672 Route 42, West Kill, NY 12492Sold
- $300,0003 bd2 ba1.4k sqft2698 Route 42, West Kill, NY 12492Sold

- $175,00012.9 Acres2726 New Rd #42, Prattsville, NY 12468Lot/Land
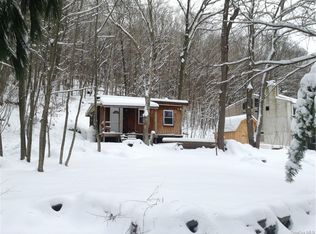
- $214,9001 bd1 ba506 sqft2652 Route 42, West Kill, NY 12492Off Market
- $312,2002 bd2 ba1.9k sqft2653 Route 42, West Kill, NY 12492Off Market
- $329,6003 bd1 ba1.7k sqft65 Chamberlin Rd, West Kill, NY 12492Off Market
- $348,0005 bd2 ba2.5k sqft2644 Route 42, West Kill, NY 12492Sold
- $299,1002 bd1 ba960 sqft2643 Route 42, West Kill, NY 12492Off Market
Nearby schools
GreatSchools rating
- 3/10Hunter Elementary SchoolGrades: PK-6,8Distance: 8.8 mi
- 4/10Hunter Tannersville Middle School High SchoolGrades: 7-12Distance: 12.7 mi
- New York
- Greene County
- West Kill
- 12492
- 2674 Route 42
Nearby cities
Nearby zip codes
Other West Kill Topics
