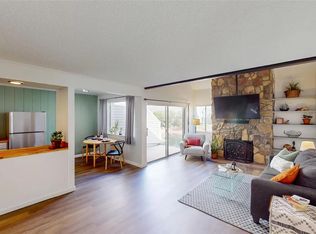
Welcome to this beautifully updated end-unit property, bathed in natural light and offering the perfect blend of modern upgrades and cozy charm. As you step inside, you'll immediately be drawn to the stunning stone, wood-burning fireplace, the heart of the spacious family room, new sliding glass door (2023) takes you out to the enclosed patio space, and flows seamlessly into the dining area. The kitchen is a chef's dream, fully updated featuring matching stainless steel Samsung smart appliances (2023), sink and faucet (2023) butcher block countertops (2023), subway tile backsplash and plenty of storage. A hidden enclosed Maytag washer and dryer (2023) area keeps everything neat and tucked away.
The main level features a versatile bedroom or office space, along with a fully updated full bathroom. Upstairs, the primary bedroom is your private retreat, complete with an updated ensuite bathroom and two closets for ample storage. Step out onto your private balcony to unwind and enjoy the views in peace. All new windows 2023.
With plenty of closets throughout the home for added storage, this property is as practical as it is stylish. Enjoy the convenience of one deeded covered carport parking space. The community adds even more value with access to a refreshing pool and a clubhouse for social gatherings. Plus, this home is conveniently located near, Cherry Creek Trail, I-25 and I-225, offering easy access to everything you need. Don’t miss your chance to own this updated gem—it's truly a buyer's dream!
Sold for $291,000
$291,000
2674 S Xanadu Way #B, Aurora, CO 80014
2beds
1,153sqft
Condominium
Built in 1974
-- sqft lot
$276,500 Zestimate®
$252/sqft
$2,056 Estimated rent
Home value
$276,500
$257,000 - $296,000
$2,056/mo
Zestimate® history
Owner options
List your home for rent
$2,056/mo
Rent Zestimate®
Find your next renter with Zillow Rental Manager. Plus, with online applications, you can quickly screen prospective tenants – for free.
$2,056/mo
Rent Zestimate®
Refinance and save
$2,118/mo
Est. payment
Refinancing to a lower rate could help reduce your monthly payments and save thousands over the life of the loan.
$2,118/mo
Est. payment
Explore your selling options
Work with a Zillow partner agent
Leverage their expertise and Zillow's premium Showcase listings to get your home seen by more buyers.
Get startedList with your own agent
Get your home in front of millions of buyers by listing it on Zillow.
Learn how to do itSell it yourself
Take full control of how buyers see your home on Zillow by listing For Sale by Owner (FSBO).
List your homeWhat's special
Enclosed patio spacePrivate balconyButcher block countertopsUpdated ensuite bathroomSpacious family roomSubway tile backsplashDining area
Zillow last checked:
Listing updated:
Listed by:
Courtney Claytor courtneyclaytorhome@gmail.com,
RE/MAX Alliance
Bought with:
Sue Imperiale, 40025828
Porchlight Real Estate Group
Source: REcolorado as distributed by MLS GRID,MLS#: 9538382
Facts & features
Interior
Bedrooms & bathrooms
- Bedrooms: 2
- Bathrooms: 2
- Full bathrooms: 2
- Main level bathrooms: 1
- Main level bedrooms: 1
Bedroom
- Description: Spacious Conforming Bedroom Or Great Office Space
- Level: Main
- Area: 165 Square Feet
- Dimensions: 11 x 15
Bedroom
- Description: Spacious With Updated En-Suite Bathroom And Two Closets
- Level: Upper
- Area: 168 Square Feet
- Dimensions: 12 x 14
Bathroom
- Description: Updated Vanity, Updated Lighting And Updated Shower Tile
- Level: Main
- Area: 35 Square Feet
- Dimensions: 7 x 5
Bathroom
- Description: Updated Vanity, New Tile, Updated Lighting, Built-In Storage Shelves
- Level: Upper
- Area: 40 Square Feet
- Dimensions: 8 x 5
Bonus room
- Description: Walk In Closet / Storage Area
- Level: Upper
- Area: 275 Square Feet
- Dimensions: 11 x 25
Dining room
- Description: Open To Kitchen And Living Room, Space For A Long Table
- Level: Main
- Area: 168 Square Feet
- Dimensions: 12 x 14
Kitchen
- Description: Updated Kitchen, Beautiful Food Grade Butcher Block Countertops, All Appliances 2023
- Level: Main
- Area: 168 Square Feet
- Dimensions: 12 x 14
Laundry
- Description: Hidden Washer And Dryer Included (2023)
- Level: Main
Living room
- Description: Spacious Open Living Room, High Ceilings, Lvp Flooring With Wood Burning Fireplace
- Level: Main
- Area: 120 Square Feet
- Dimensions: 12 x 10
Heating
- Forced Air
Cooling
- Central Air
Appliances
- Included: Convection Oven, Cooktop, Dishwasher, Disposal, Dryer, Gas Water Heater, Microwave, Oven, Range, Refrigerator, Washer
- Laundry: In Unit
Features
- Built-in Features, Butcher Counters, High Ceilings, High Speed Internet, Open Floorplan, Primary Suite, Vaulted Ceiling(s), Walk-In Closet(s)
- Flooring: Laminate, Tile
- Windows: Double Pane Windows, Window Coverings
- Basement: Crawl Space,Sump Pump
- Number of fireplaces: 1
- Fireplace features: Living Room, Wood Burning
- Common walls with other units/homes: End Unit,2+ Common Walls
Interior area
- Total structure area: 1,153
- Total interior livable area: 1,153 sqft
- Finished area above ground: 1,153
Property
Parking
- Total spaces: 1
- Parking features: Asphalt
- Carport spaces: 1
Features
- Levels: Two
- Stories: 2
- Entry location: Ground
- Patio & porch: Covered, Patio
- Exterior features: Balcony, Lighting, Rain Gutters
- Pool features: Outdoor Pool
- Fencing: None
Lot
- Size: 435 Square Feet
- Features: Landscaped
Details
- Parcel number: 031235138
- Special conditions: Standard
Construction
Type & style
- Home type: Condo
- Property subtype: Condominium
- Attached to another structure: Yes
Materials
- Metal Siding
- Foundation: Concrete Perimeter
Condition
- Updated/Remodeled
- Year built: 1974
Utilities & green energy
- Sewer: Public Sewer
- Water: Public
- Utilities for property: Cable Available, Electricity Connected, Internet Access (Wired), Natural Gas Connected
Green energy
- Energy efficient items: Appliances
Community & HOA
Community
- Security: Carbon Monoxide Detector(s), Smart Locks, Smoke Detector(s)
- Subdivision: Strawberry At Heather Ridge
HOA
- Has HOA: Yes
- Amenities included: Clubhouse, Parking, Tennis Court(s)
- Services included: Maintenance Grounds, Maintenance Structure, Sewer, Snow Removal, Trash, Water
- HOA fee: $397 monthly
- HOA name: Strawberry 1 @ Heather Ridge/Accord Property Mgmt
- HOA phone: 720-230-7303
Location
- Region: Aurora
Financial & listing details
- Price per square foot: $252/sqft
- Tax assessed value: $298,100
- Annual tax amount: $1,418
- Date on market: 3/28/2025
- Listing terms: Cash,Conventional,FHA,VA Loan
- Exclusions: Personal Property, Staging Items
- Ownership: Individual
- Electric utility on property: Yes
- Road surface type: Paved
Price history
| Date | Event | Price |
|---|---|---|
| 5/1/2025 | Sold | $291,000+3.9%$252/sqft |
Source:  REcolorado as distributed by MLS GRID #9538382 Report a problem REcolorado as distributed by MLS GRID #9538382 Report a problem | ||
| 3/31/2025 | Pending sale | $280,000$243/sqft |
Source: REcolorado as distributed by MLS GRID #9538382 Report a problem | ||
| 3/28/2025 | Listed for sale | $280,000-6%$243/sqft |
Source: REcolorado as distributed by MLS GRID #9538382 Report a problem | ||
| 4/29/2021 | Sold | $298,000+38.6%$258/sqft |
Source: Public Record Report a problem | ||
| 9/11/2018 | Sold | $215,000-2.3%$186/sqft |
Source: Public Record Report a problem | ||
| 8/13/2018 | Pending sale | $220,000$191/sqft |
Source: HomeSmart Cherry Creek #7163445 Report a problem | ||
| 7/5/2018 | Listed for sale | $220,000+171.6%$191/sqft |
Source: HomeSmart Cherry Creek #7163445 Report a problem | ||
| 5/15/2009 | Sold | $81,000$70/sqft |
Source: Public Record Report a problem | ||
Public tax history
| Year | Property taxes | Tax assessment |
|---|---|---|
| 2025 | $1,418 +13.4% | $18,631 +3.1% |
| 2024 | $1,251 +17.7% | $18,077 -17.7% |
| 2023 | $1,063 -0.6% | $21,973 +49.8% |
| 2022 | $1,069 | $14,671 -2.8% |
| 2021 | -- | $15,094 -3.2% |
| 2020 | $1,120 +22.5% | $15,594 |
| 2019 | $914 | -- |
| 2018 | $914 +1.5% | $12,398 |
| 2017 | $901 | $12,398 +36.4% |
| 2016 | -- | $9,090 |
| 2015 | -- | $9,090 +75.7% |
| 2014 | $670 +55.6% | $5,174 -21.5% |
| 2013 | $431 | $6,590 |
| 2012 | -- | $6,590 |
| 2011 | $537 +2.7% | $6,590 -4.8% |
| 2010 | $523 +41.6% | $6,920 |
| 2009 | $369 | $6,920 -28.3% |
| 2008 | -- | $9,656 |
| 2007 | -- | $9,656 -4.3% |
| 2006 | -- | $10,085 |
| 2005 | -- | $10,085 +4.6% |
| 2002 | $710 +8.6% | $9,640 +14.5% |
| 2001 | $654 | $8,420 |
Find assessor info on the county website
Neighborhood: Heather Ridge
Nearby homes
- $249,6002 bd2 ba1.1k sqft2672 S Xanadu Way UNIT B, Aurora, CO 80014Off Market
- $242,8002 bd2 ba1.1k sqft2672 S Xanadu Way UNIT A, Aurora, CO 80014Off Market
- $190,6001 bd1 ba843 sqft2662 S Xanadu Way UNIT A, Aurora, CO 80014Off Market
- $288,1002 bd2 ba1.1k sqft2662 S Xanadu Way UNIT B, Aurora, CO 80014Off Market
- $194,8001 bd1 ba843 sqft2674 S Xanadu Way UNIT A, Aurora, CO 80014Off Market
- $256,1002 bd2 ba1.1k sqft2674 S Xanadu Way UNIT C, Aurora, CO 80014Off Market
- $195,2001 bd1 ba843 sqft2674 S Xanadu Way UNIT D, Aurora, CO 80014Off Market
- $189,1001 bd1 ba843 sqft2660 S Xanadu Way UNIT B, Aurora, CO 80014Off Market
Nearby schools
GreatSchools rating
- 4/10Eastridge Community Elementary SchoolGrades: PK-5Distance: 1 mi
- 3/10Prairie Middle SchoolGrades: 6-8Distance: 0.9 mi
- 6/10Overland High SchoolGrades: 9-12Distance: 1 mi
Schools provided by the listing agent
- Elementary: Eastridge
- Middle: Prairie
- High: Overland
- District: Cherry Creek 5
Source: REcolorado as distributed by MLS GRID. This data may not be complete. We recommend contacting the local school district to confirm school assignments for this home.
Get a cash offer in 3 minutes
Find out how much your home could sell for in as little as 3 minutes with a no-obligation cash offer.
Estimated market value
$276,500
Get a cash offer in 3 minutes
Find out how much your home could sell for in as little as 3 minutes with a no-obligation cash offer.
Estimated market value
$276,500
- Colorado
- Arapahoe County
- Aurora
- 80014
- Heather Ridge
- 2674 S Xanadu Way Unit B
Nearby cities
Nearby neighborhoods
Nearby zip codes
Other Aurora Topics
