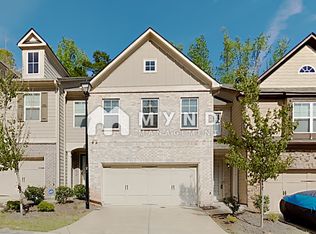
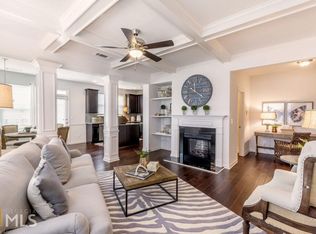
Darby floor plan 3 bed 2 1/2 Bath. Hardwood floors on the main hardwood stairs. Living room features coffered ceilings,built in book shelves and fireplace. Fully fenced backyard. Kicked is open with island granite counter tops and tile back splash. This home has a large loft on the second, walk in laundry room, and oversized master bedroom. Master bath has tile flooring, double sinks and separate shower tub. 2 inch blinds included.
This property is not currently displayed as for sale or rent on Zillow. This may be different from what's on other websites or public sources.