Discover the perfect Northwoods retreat. Situated on an exceptional 3.77-acre double lot bordering the Chequamegon-Nicolet National Forest, this beautifully maintained log home offers the privacy and peaceful setting you've been searching for, along with deeded access to Manuel Lake for boating, fishing, and enjoying the outdoors. Recent upgrades by the current owner, make this home truly move-in ready. Recent upgrades include a new roof on both the home and garage, a whole-home generator, epoxy-coated floors in the basement and garage, a new washer and dryer, a water treatment system, and the home and garage have been freshly stained and painted, enhancing both appearance and long-term durability. Inside, you'll find the warmth and character only a true log home can provide, with inviting living spaces that complement the surrounding natural beauty. Whether you're looking for a year-round residence, a weekend getaway, or an investment in the Northwoods lifestyle, this property offers an ideal combination of comfort, recreation, and privacy. With direct access to thousands of acres of National Forest and nearby lakes, trails, and outdoor adventures, this is your opportunity to own a slice of Wisconsin's Northwoods at its finest.
Under contract
Price cut: $6K (7/31)
$379,000
2674 Sunrise Cir, Phelps, WI 54554
3beds
1,096sqft
Single Family Residence
Built in 1985
3.77 Acres Lot
$363,100 Zestimate®
$346/sqft
$-- HOA
What's special
Water treatment systemNew washer and dryerWhole-home generator
- 65 days
- 48
- 1
Likely to sell faster than
Zillow last checked:
Listing updated:
Listed by:
ERIC ESWEIN 608-387-9484,
RE/MAX PROPERTY PROS,
THE MERZ AND GOLDSWORTHY TEAM 715-617-2016,
RE/MAX PROPERTY PROS
Source: GNMLS,MLS#: 218480
Facts & features
Interior
Bedrooms & bathrooms
- Bedrooms: 3
- Bathrooms: 1
- Full bathrooms: 1
Primary bedroom
- Level: First
- Dimensions: 10x9
Bedroom
- Level: Second
- Dimensions: 16x10
Bedroom
- Level: Second
- Dimensions: 17x12
Bathroom
- Level: First
Kitchen
- Level: First
- Dimensions: 20x9
Living room
- Level: First
- Dimensions: 16x15
Heating
- Forced Air, Propane
Appliances
- Included: Dryer, Electric Oven, Electric Range, Microwave, Refrigerator, Washer
- Laundry: Washer Hookup, In Basement
Features
- Attic
- Flooring: Wood
- Basement: Full,Interior Entry
- Attic: Finished
- Number of fireplaces: 1
- Fireplace features: Wood Burning
Interior area
- Total structure area: 1,096
- Total interior livable area: 1,096 sqft
- Finished area above ground: 1,096
- Finished area below ground: 0
Property
Parking
- Total spaces: 2
- Parking features: Detached, Garage, Two Car Garage, Driveway
- Garage spaces: 2
- Has uncovered spaces: Yes
Features
- Levels: Two
- Stories: 2
- Exterior features: Propane Tank - Owned
- Waterfront features: Shoreline - Fisherman/Weeds
- Body of water: MANUEL
- Frontage length: 243,243
Lot
- Size: 3.77 Acres
- Features: Adjacent To Public Land, Private, Secluded, Wooded
Details
- Parcel number: 18453,18454
- Zoning description: All Purpose
- Other equipment: Generator
Construction
Type & style
- Home type: SingleFamily
- Architectural style: Two Story
- Property subtype: Single Family Residence
Materials
- Frame, Log
- Foundation: Block
- Roof: Composition,Shingle
Condition
- Year built: 1985
Utilities & green energy
- Sewer: County Septic Maintenance Program - No, Conventional Sewer
- Water: Drilled Well
Community & HOA
Community
- Subdivision: Sunrise Hills
Location
- Region: Phelps
Financial & listing details
- Price per square foot: $346/sqft
- Tax assessed value: $137,100
- Annual tax amount: $1,511
- Date on market: 7/15/2026
- Ownership: Fee Simple
Estimated market value
$363,100
$345,000 - $381,000
$1,675/mo
Price history
| Date | Event | Price |
|---|---|---|
| 8/10/2026 | Contingent | $379,000$346/sqft |
Source:  GNMLS #218480 Report a problem GNMLS #218480 Report a problem | ||
| 7/31/2026 | Price change | $379,000-1.6%$346/sqft |
Source: GNMLS #218480 Report a problem | ||
| 7/15/2026 | Listed for sale | $385,000+30.5%$351/sqft |
Source: GNMLS #218480 Report a problem | ||
| 11/6/2025 | Sold | $295,000$269/sqft |
Source: GNMLS #214535 Report a problem | ||
| 10/6/2025 | Contingent | $295,000$269/sqft |
Source: GNMLS #214535 Report a problem | ||
| 10/2/2025 | Listed for sale | $295,000+99.3%$269/sqft |
Source: GNMLS #214535 Report a problem | ||
| 3/24/2021 | Listing removed | -- |
Source: Owner Report a problem | ||
| 9/25/2015 | Sold | $148,000-7.4%$135/sqft |
Source: GNMLS #148414 Report a problem | ||
| 3/30/2015 | Price change | $159,900-11.1%$146/sqft |
Source: Owner Report a problem | ||
| 4/22/2014 | Listed for sale | $179,900$164/sqft |
Source: Century 21 Burkett and Associates #140636 Report a problem | ||
Public tax history
| Year | Property taxes | Tax assessment |
|---|---|---|
| 2024 | $1,406 +2.1% | $137,100 |
| 2023 | $1,376 -4.4% | $137,100 |
| 2022 | $1,439 +2.9% | $137,100 |
| 2021 | $1,399 -2.9% | $137,100 |
| 2020 | $1,442 -1.7% | $137,100 |
| 2019 | $1,467 +30.2% | $137,100 +24.5% |
| 2018 | $1,127 +3.7% | $110,100 |
| 2017 | $1,086 -1.1% | $110,100 |
| 2016 | $1,099 -1.1% | $110,100 |
| 2015 | $1,110 +3.6% | $110,100 |
| 2014 | $1,072 -10.4% | $110,100 |
| 2013 | $1,197 +1.6% | $110,100 |
| 2012 | $1,178 +2% | $110,100 |
| 2011 | $1,155 -1.7% | $110,100 |
| 2010 | $1,175 0% | $110,100 |
| 2009 | $1,176 | $110,100 |
Find assessor info on the county website
Monthly payment
Est. payment
Payment breakdown
Explore the cost of this home by adjusting the details. Changes won't be saved.Climate risks
Neighborhood: 54554
Nearby schools
Schools provided by the listing agent
- Elementary: VI Phelps
- Middle: VI Phelps
- High: VI Phelps
Source: GNMLS. This data may not be complete. We recommend contacting the local school district to confirm school assignments for this home.
Similar homes
- $419,0003 bd2 ba1.5k sqft4418 Towering Pine Trl, Conover, WI 54519For Sale
 MLS ID #219289, JODI DROST, REDMAN REALTY GROUP, LLC. GNMLS
 - $399,0003 bd2 ba1.5k sqft5028 Rivercrest Ln, Eagle River, WI 54521For Sale
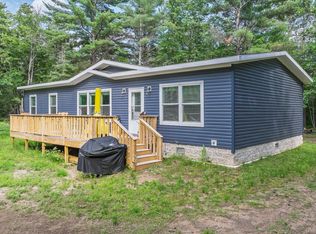 MLS ID #217992, JEREMY OBERLANDER, REDMAN REALTY GROUP, LLC. GNMLS
 - $479,0003 bd1 ba1.2k sqft1956 E Anvil Lake Rd, Eagle River, WI 54521For Sale
 MLS ID #217250, JAMES MULLEADY, SHOREWEST - EAGLE RIVER. GNMLS
 - $430,0002 bd1 ba964 sqft5165 Deer Lake Rd, Conover, WI 54519For Sale
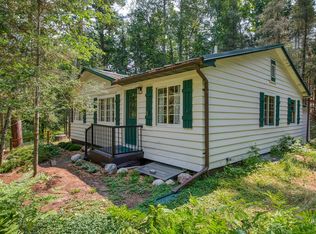 MLS ID #218733, JULIE WINTER-PAEZ (JWP GROUP), RE/MAX PROPERTY PROS. GNMLS
