Set in the sought-after Camarillo Heights, this charming and thoughtfully refreshed home offers a wonderful blend of space, comfort, and everyday livability in a quiet, established neighborhood. Lovingly owned by the original owners and carefully prepared for its next chapter, this home feels both welcoming and move-in ready.With approximately 2,600 square feet, the floor plan offers four bedrooms and three full bathrooms, including a bedroom on the main level--currently styled as a home office--perfect for guests, extended family, or flexible use. Fresh interior paint, new luxury vinyl plank flooring downstairs, new carpet upstairs, new GE kitchen appliances, updated lighting, and refreshed bathroom vanities and tubs create a clean, cohesive look throughout.The home features multiple living spaces designed to flow effortlessly from one to the next, including a separate living room and family room, each with its own fireplace. An eat-in kitchen dining area provides a comfortable space for everyday meals, while the formal dining room is ideal for hosting holidays and special gatherings.Upstairs, the primary bedroom is a true suite--offering not just a place to sleep, but a private retreat complete with a walk-in closet, ensuite bath, and a dedicated area to relax and unwind at the end of the day. From upstairs, enjoy stunning sunset views that add a special touch to everyday living.Outside, the backyard is both lovely and private, featuring two patio areas and a raised deck--perfect for entertaining, relaxing, or enjoying peaceful outdoor moments. The setting offers a sense of privacy while still feeling connected to the surrounding neighborhood.Located just down the street from Charter Oak Park and minutes from shopping, dining, and everyday conveniences, this home offers a rare opportunity to enjoy space, views, and comfort in one of Camarillo's most desirable neighborhoods.
Sold for $1,215,000
Listed by: Pinnacle Estate Properties, In • Shannon Porter • Contact: 805-444-1382
Bought with: RE/MAX Gold Coast REALTORS
$1,215,000
2674 Tanglewood Dr, Camarillo, CA 93010
4beds
2,600sqft
Single Family Residence
Built in 1978
8,712 Square Feet Lot
$1,218,500 Zestimate®
$467/sqft
$4,736 Estimated rent
Home value
$1,218,500
$1.11M - $1.34M
$4,736/mo
Zestimate® history
Owner options
List your home for rent
$4,736/mo
Rent Zestimate®
Find your next renter with Zillow Rental Manager. Plus, with online applications, you can quickly screen prospective tenants – for free.
$4,736/mo
Rent Zestimate®
Refinance and save
$7,743/mo
Est. payment
Refinancing to a lower rate could help reduce your monthly payments and save thousands over the life of the loan.
$7,743/mo
Est. payment
Explore your selling options
Work with a Zillow partner agent
Leverage their expertise and Zillow's premium Showcase listings to get your home seen by more buyers.
Get startedList with your own agent
Get your home in front of millions of buyers by listing it on Zillow.
Learn how to do itSell it yourself
Take full control of how buyers see your home on Zillow by listing For Sale by Owner (FSBO).
List your homeWhat's special
Private retreatEnsuite bathNew carpet upstairsFresh interior paintStunning sunset viewsFormal dining roomEat-in kitchen dining area
Zillow last checked:
Listing updated:
Listed by:
Shannon Porter DRE #01856741 805-444-1382,
Pinnacle Estate Properties, In,
Lacie Tarrant DRE #02223050 805-761-6476,
Pinnacle Estate Properties, In
Bought with:
Krista Gaumer-Nowak, DRE #01919886
RE/MAX Gold Coast REALTORS
Source: CRMLS,MLS#: V1-34443 Originating MLS: California Regional MLS (Ventura & Pasadena-Foothills AORs)
Originating MLS: California Regional MLS (Ventura & Pasadena-Foothills AORs)Facts & features
Interior
Bedrooms & bathrooms
- Bedrooms: 4
- Bathrooms: 3
- Full bathrooms: 3
Rooms
- Room types: Bedroom, Entry/Foyer, Family Room, Kitchen, Laundry, Living Room, Primary Bathroom, Primary Bedroom, Office, Other, Dining Room
Primary bedroom
- Features: Primary Suite
Bedroom
- Features: Bedroom on Main Level
Bathroom
- Features: Bathtub, Dual Sinks, Soaking Tub, Tub Shower, Walk-In Shower
Family room
- Features: Separate Family Room
Kitchen
- Features: Tile Counters
Other
- Features: Walk-In Closet(s)
Heating
- Central
Cooling
- Central Air
Appliances
- Included: Dishwasher, Electric Cooktop, Electric Oven, Microwave, Refrigerator, Dryer, Washer
- Laundry: Inside, Laundry Closet
Features
- Beamed Ceilings, Breakfast Area, Cathedral Ceiling(s), Separate/Formal Dining Room, High Ceilings, Recessed Lighting, Bedroom on Main Level, Primary Suite, Walk-In Closet(s)
- Flooring: Carpet, See Remarks, Vinyl
- Has fireplace: Yes
- Fireplace features: Family Room, Living Room
- Common walls with other units/homes: No Common Walls
Interior area
- Total interior livable area: 2,600 sqft
Property
Parking
- Total spaces: 3
- Parking features: Driveway
- Attached garage spaces: 3
Features
- Levels: Two,Multi/Split
- Stories: 2
- Patio & porch: Concrete, Deck
- Pool features: None
- Spa features: None
- Has view: Yes
- View description: City Lights, Hills, Mountain(s)
- Park: Charter Oak
Lot
- Size: 8,712 Square Feet
- Features: Back Yard, Front Yard
Details
- Parcel number: 1510240585
- Special conditions: Trust
Construction
Type & style
- Home type: SingleFamily
- Architectural style: Contemporary,Traditional
- Property subtype: Single Family Residence
Materials
- Foundation: Slab
- Roof: Composition
Condition
- Year built: 1978
Utilities & green energy
- Sewer: Public Sewer
- Water: Public
Community & HOA
Community
- Features: Curbs, Street Lights, Sidewalks
Location
- Region: Camarillo
Financial & listing details
- Price per square foot: $467/sqft
- Tax assessed value: $268,294
- Annual tax amount: $2,995
- Date on market: 2/3/2026
- Cumulative days on market: 7 days
- Listing terms: Cash,Conventional,FHA,Submit,VA Loan
- Inclusions: washer, dryer & fridge
- Exclusions: staging items
Price history
| Date | Event | Price |
|---|---|---|
| 3/5/2026 | Sold | $1,215,000+10.5%$467/sqft |
Source:  CRMLS #V1-34443 Report a problem CRMLS #V1-34443 Report a problem | ||
| 2/25/2026 | Pending sale | $1,100,000$423/sqft |
Source: CRMLS #V1-34443 Report a problem | ||
| 2/12/2026 | Contingent | $1,100,000$423/sqft |
Source: CRMLS #V1-34443 Report a problem | ||
| 2/3/2026 | Listed for sale | $1,100,000$423/sqft |
Source: CRMLS #V1-34443 Report a problem | ||
Public tax history
| Year | Property taxes | Tax assessment |
|---|---|---|
| 2025 | $2,995 +5.8% | $268,294 +2% |
| 2024 | $2,830 | $263,034 +2% |
| 2023 | $2,830 +0.4% | $257,877 +2% |
| 2022 | $2,819 +3.7% | $252,821 +2% |
| 2021 | $2,718 +0.4% | $247,864 +1% |
| 2020 | $2,707 +0.5% | $245,324 +2% |
| 2019 | $2,693 +1.9% | $240,515 +2% |
| 2018 | $2,643 +6.2% | $235,800 +2% |
| 2017 | $2,488 +2.5% | $231,177 +2% |
| 2016 | $2,428 +1.1% | $226,645 +1.5% |
| 2015 | $2,402 +2.4% | $223,244 +2% |
| 2014 | $2,346 | $218,873 +0.5% |
| 2013 | -- | $217,885 +2% |
| 2012 | -- | $213,613 +2% |
| 2011 | -- | $209,425 +0.5% |
| 2009 | -- | $208,358 +4% |
| 2007 | -- | $200,270 +2% |
| 2006 | -- | $196,344 +2% |
| 2005 | -- | $192,495 +3.9% |
| 2003 | -- | $185,264 +2% |
| 2002 | -- | $181,633 +2% |
| 2001 | $1,918 +2.4% | $178,073 +2% |
| 2000 | $1,873 | $174,582 |
Find assessor info on the county website
Neighborhood: 93010
Nearby homes
- $1,075,1004 bd2 ba2.1k sqft2686 Tanglewood Dr, Camarillo, CA 93010Off Market
- $1,159,4004 bd3 ba2.6k sqft2662 Tanglewood St, Camarillo, CA 93010Off Market
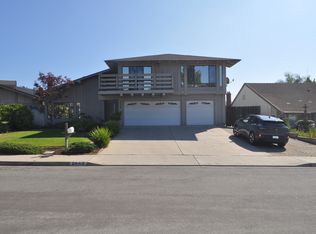
- $1,013,7003 bd2 ba1.9k sqft571 Beverly Cir, Camarillo, CA 93010Off Market
- $905,6003 bd2 ba1.5k sqft591 Beverly Cir, Camarillo, CA 93010Off Market
- $1,138,3004 bd3 ba2.6k sqft2697 Tanglewood St, Camarillo, CA 93010Off Market
- $993,0004 bd2 ba2.1k sqft2661 Tanglewood Dr, Camarillo, CA 93010Off Market
- $1,072,0004 bd2 ba2.3k sqft2650 Tanglewood Dr, Camarillo, CA 93010Off Market
- $1,052,3003 bd2 ba1.5k sqft750 Mesa Dr, Camarillo, CA 93010Off Market
Nearby schools
GreatSchools rating
- 7/10Camarillo Heights Elementary SchoolGrades: K-5Distance: 0.8 mi
- 5/10Monte Vista Middle SchoolGrades: 6-8Distance: 1.8 mi
- 8/10Adolfo Camarillo High SchoolGrades: 9-12Distance: 2.4 mi
Get a cash offer in 3 minutes
Find out how much your home could sell for in as little as 3 minutes with a no-obligation cash offer.
Estimated market value
$1,218,500
Get a cash offer in 3 minutes
Find out how much your home could sell for in as little as 3 minutes with a no-obligation cash offer.
Estimated market value
$1,218,500
- California
- Ventura County
- Camarillo
- 93010
- 2674 Tanglewood Dr
Nearby cities
Nearby zip codes
Other Camarillo Topics
