Lovely single-story with vineyard views. Nicely upgraded with gorgeous hardwood floors flowing throughout most of the home. Carpet in formal dining room and three bedrooms. Private bedroom and full bath are located off the entry in its own wing of the house. Kitchen has slab granite counter tops, full backsplash, large island w/sink, prof. grade Wolf SS appliances, Sub-Zero built-in refrigerator and Sub-Zero built-in wine refrigerator cabinet. Family room with built-in niche, gas fireplace & flush mounted surround sound speakers. Other features of the property include: dual zone heating and air, additional surround sound speakers, crown molding, plantation shutters/shades and blinds, hall guest bath with tiled counter top and tile shower surround with mosaic tile inlay. Large master suite has private French door to the backyard patio. Luxurious bath has separate his and her vanities, makeup vanity, sunken tub and walk-in shower. Home sits on a 13,190 SF. premium corner lot. Backyard features a small covered patio and large open paver patio providing many seating options. Mature trees, plants and shrubs outline the property. There is a three car detached garage, extended driveway with porte cochere and electric gate for added privacy.
Sold for $2,150,000
$2,150,000
2674 White Crane Cir, Livermore, CA 94550
4beds
2,973sqft
Residential, Single Family Residence
Built in 2008
0.3 Acres Lot
$2,128,200 Zestimate®
$723/sqft
$5,375 Estimated rent
Home value
$2,128,200
$1.98M - $2.28M
$5,375/mo
Zestimate® history
Owner options
List your home for rent
$5,375/mo
Rent Zestimate®
Find your next renter with Zillow Rental Manager. Plus, with online applications, you can quickly screen prospective tenants – for free.
$5,375/mo
Rent Zestimate®
Refinance and save
$13,888/mo
Est. payment
Refinancing to a lower rate could help reduce your monthly payments and save thousands over the life of the loan.
$13,888/mo
Est. payment
Explore your selling options
Work with a Zillow partner agent
Leverage their expertise and Zillow's premium Showcase listings to get your home seen by more buyers.
Get startedList with your own agent
Get your home in front of millions of buyers by listing it on Zillow.
Learn how to do itSell it yourself
Take full control of how buyers see your home on Zillow by listing For Sale by Owner (FSBO).
List your homeWhat's special
Zillow last checked:
Listing updated:
Listed by:
Christopher Tarantino DRE #01387331 925-918-2697,
Tarantino Real Estate, Inc.,
Miranda Mattos DRE #01260301 925-336-7653,
Compass
Bought with:
Pat Cote, DRE #01302251
Kw Advisors
Source: Bay East AOR,MLS#: 41059929
Facts & features
Interior
Bedrooms & bathrooms
- Bedrooms: 4
- Bathrooms: 3
- Full bathrooms: 3
Rooms
- Room types: 3 Bedrooms, 3 Baths, Primary Bedrm Suite - 1, Family Room, Dining Room, Kitchen/Family Combo
Bathroom
- Features: Shower Over Tub, Stall Shower, Tile, Sunken Tub
Kitchen
- Features: Breakfast Nook, Counter - Stone, Dishwasher, Double Oven, Garbage Disposal, Gas Range/Cooktop, Island, Microwave, Pantry, Refrigerator, Self-Cleaning Oven
Heating
- Zoned
Cooling
- Has cooling: Yes
Appliances
- Included: Dishwasher, Double Oven, Gas Range, Microwave, Refrigerator, Self Cleaning Oven
- Laundry: Hookups Only
Features
- Formal Dining Room, Breakfast Nook, Pantry
- Flooring: Tile, Carpet
- Doors: Mirrored Closet Door(s)
- Windows: Window Coverings
- Number of fireplaces: 1
- Fireplace features: Family Room
Interior area
- Total structure area: 2,973
- Total interior livable area: 2,973 sqft
Property
Parking
- Total spaces: 3
- Parking features: Garage Door Opener
- Garage spaces: 3
Features
- Levels: One
- Stories: 1
- Patio & porch: Patio, Covered
- Exterior features: Garden/Play
- Pool features: None
- Fencing: Fenced
- Has view: Yes
- View description: Hills, Partial, Vineyard
Lot
- Size: 0.3 Acres
- Features: Premium Lot, Back Yard, Front Yard
Details
- Parcel number: 99A293213
- Special conditions: Standard
Construction
Type & style
- Home type: SingleFamily
- Architectural style: Craftsman
- Property subtype: Residential, Single Family Residence
Materials
- Foundation: Slab
- Roof: Composition
Condition
- Existing
- New construction: No
- Year built: 2008
Details
- Builder name: Signature
Utilities & green energy
- Electric: No Solar
Community & HOA
Community
- Security: Carbon Monoxide Detector(s)
- Subdivision: Dunsmuir
HOA
- Has HOA: Yes
- Amenities included: Other
- Services included: Management Fee, Reserve Fund
- HOA fee: $106 annually
- HOA name: NOT LISTED
- HOA phone: 925-824-2888
Location
- Region: Livermore
Financial & listing details
- Price per square foot: $723/sqft
- Tax assessed value: $581,673
- Price range: $2.2M - $2.2M
- Date on market: 5/16/2024
- Listing agreement: Excl Right
- Listing terms: Cash,Conventional
Price history
| Date | Event | Price |
|---|---|---|
| 7/8/2024 | Sold | $2,150,000+2.4%$723/sqft |
Source:  Bay East AOR #41059929 Report a problem Bay East AOR #41059929 Report a problem | ||
| 5/28/2024 | Pending sale | $2,100,000$706/sqft |
Source:  bridgeMLS/CCAR/Bay East AOR #41059929 Report a problem bridgeMLS/CCAR/Bay East AOR #41059929 Report a problem | ||
| 5/16/2024 | Listed for sale | $2,100,000+60.3%$706/sqft |
Source: bridgeMLS/CCAR/Bay East AOR #41059929 Report a problem | ||
| 4/11/2016 | Sold | $1,310,000+35.5%$441/sqft |
Source: Bay East AOR #40735814 Report a problem | ||
| 6/25/2008 | Sold | $966,500$325/sqft |
Source: Public Record Report a problem | ||
Public tax history
| Year | Property taxes | Tax assessment |
|---|---|---|
| 2025 | -- | $581,673 -61.7% |
| 2024 | $19,102 +1.4% | $1,520,333 +2% |
| 2023 | $18,838 +1.5% | $1,490,530 +2% |
| 2022 | $18,567 +1.9% | $1,461,304 +2% |
| 2021 | $18,230 +2.9% | $1,432,654 +1% |
| 2020 | $17,709 -1% | $1,417,970 +2% |
| 2019 | $17,890 +5.3% | $1,390,171 +2% |
| 2018 | $16,988 | $1,362,923 +2% |
| 2017 | $16,988 +39.6% | $1,336,200 +42.2% |
| 2016 | $12,171 +6.3% | $939,512 +1.5% |
| 2015 | $11,447 +9.9% | $925,408 +11.5% |
| 2014 | $10,412 | $830,000 +1.2% |
| 2013 | -- | $820,000 +5.8% |
| 2012 | -- | $775,000 -3.1% |
| 2011 | -- | $800,000 -7.2% |
| 2010 | -- | $861,644 -0.2% |
| 2009 | -- | $863,695 +507.6% |
| 2008 | -- | $142,140 +29.3% |
| 2007 | -- | $109,942 +2% |
| 2006 | -- | $107,786 |
Find assessor info on the county website
Neighborhood: 94550
Nearby homes
- $2,125,8004 bd4 ba3.7k sqft2652 White Crane Cir, Livermore, CA 94550Off Market
- $2,282,0005 bd4 ba3.8k sqft2720 White Crane Cir, Livermore, CA 94550Off Market
- $2,007,7004 bd3 ba3.4k sqft2606 White Crane Cir, Livermore, CA 94550Off Market
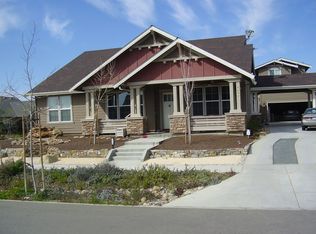
- $1,355,9004 bd3 ba2.9k sqft2616 Thomas Ct, Livermore, CA 94550Off Market
- $1,597,4005 bd4 ba3.8k sqft2564 White Crane Cir, Livermore, CA 94550Off Market
- $1,971,0004 bd3 ba2.9k sqft2758 White Crane Cir, Livermore, CA 94550Off Market
- $1,379,5004 bd3 ba3.4k sqft2542 White Crane Cir, Livermore, CA 94550Off Market
- $2,300,0005 bd5 ba4.2k sqft2638 Thomas Ct, Livermore, CA 94550Sold
Nearby schools
GreatSchools rating
- 7/10Arroyo Seco Elementary SchoolGrades: K-5Distance: 1 mi
- 7/10East Avenue Middle SchoolGrades: 6-8Distance: 1.4 mi
- 8/10Livermore High SchoolGrades: 9-12Distance: 2 mi
Schools provided by the listing agent
- District: Livermore Valley (925) 606-3200
Source: Bay East AOR. This data may not be complete. We recommend contacting the local school district to confirm school assignments for this home.
- California
- Alameda County
- Livermore
- 94550
- 2674 White Crane Cir
Nearby cities
Nearby zip codes
Other Livermore Topics
