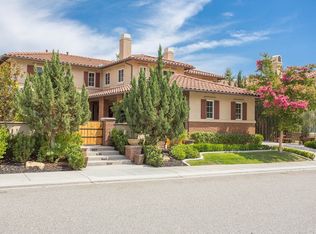
Located on one of the most private and sought-after streets in the prestigious 24-hour guard-gated community of Greer Ranch, this beautifully upgraded home offers breathtaking mountain and valley views with open space directly across the street for added privacy. Situated on a spacious ¼-acre lot, the residence features 5 bedrooms, 4.5 bathrooms, a dedicated office, and a versatile bonus room. One of the bedrooms is a "junior-suite" featuring a private living room and bathroom.
The expansive backyard is an entertainer’s dream, showcasing a beautiful pool and raised spa with serene water features, a built-in barbecue island, and a large outdoor fireplace, perfect for hosting gatherings or relaxing. A patio and elegant flagstone flooring extend the living space outdoors, blending luxury and functionality. Inside, the chef’s kitchen boasts brand-new quartz countertops, a stylish backsplash, stainless steel appliances, and a new built-in refrigerator.
Additional upgrades include; Recently replaced HVAC system with two new furnaces and condensers. Upgraded tankless water heater. Water softener system with Moen FLO leak detection. New garage door. Custom paint and finishes throughout. The kitchen also boasts a reverse osmosis system for drinking water.
The luxurious primary bathroom and junior suite bathroom have been fully remodeled with high-end fixtures and modern design.
Enjoy access to top-rated Murrieta schools and all the exclusive amenities that Greer Ranch offers, including parks, trails, clubhouse, and community events. This is a rare opportunity to own a truly turnkey home in one of Murrieta’s most desirable communities.
Sold for $1,380,000
Listed by: Pellego, Inc. • Jacob Fenn • 949-625-4533
Bought with: Coldwell Banker Assoc.Brkr-Mur
Tax assessed value
$1,380,000
26740 Golden Cup Ct, Murrieta, CA 92562
5beds
4,337sqft
Single Family Residence
Built in 2005
0.25 Acres Lot
$1,397,500 Zestimate®
$318/sqft
$5,707 Estimated rent
Home value
$1,397,500
$1.27M - $1.54M
$5,707/mo
Zestimate® history
Owner options
List your home for rent
$5,707/mo
Rent Zestimate®
Find your next renter with Zillow Rental Manager. Plus, with online applications, you can quickly screen prospective tenants – for free.
$5,707/mo
Rent Zestimate®
Refinance and save
$9,066/mo
Est. payment
Refinancing to a lower rate could help reduce your monthly payments and save thousands over the life of the loan.
$9,066/mo
Est. payment
Explore your selling options
Work with a Zillow partner agent
Leverage their expertise and Zillow's premium Showcase listings to get your home seen by more buyers.
Get startedList with your own agent
Get your home in front of millions of buyers by listing it on Zillow.
Learn how to do itSell it yourself
Take full control of how buyers see your home on Zillow by listing For Sale by Owner (FSBO).
List your homeWhat's special
Expansive backyardDedicated officeBuilt-in barbecue islandPrivate and sought-after streetLuxurious primary bathroomBrand-new quartz countertopsStainless steel appliances
Zillow last checked:
Listing updated:
Listed by:
Jacob Fenn DRE #02205600 949-625-4533,
Pellego, Inc.
Bought with:
Cherilyn Ocampo, DRE #01986376
Coldwell Banker Assoc.Brkr-Mur
Source: CRMLS,MLS#: SW25228940 Originating MLS: California Regional MLS
Originating MLS: California Regional MLSFacts & features
Interior
Bedrooms & bathrooms
- Bedrooms: 5
- Bathrooms: 5
- Full bathrooms: 4
- 1/2 bathrooms: 1
- Main level bathrooms: 1
- Main level bedrooms: 1
Rooms
- Room types: Attic, Bathroom, Bonus Room, Bedroom, Center Hall, Den, Entry/Foyer, Exercise Room, Family Room, Foyer, Great Room, Kitchen, Laundry, Loft, Living Room, Primary Bathroom, Primary Bedroom, Office, Other, Pantry
Bathroom
- Features: Bidet, Bathroom Exhaust Fan, Bathtub, Closet, Dual Sinks, Enclosed Toilet, Full Bath on Main Level, Hollywood Bath, Linen Closet, Quartz Counters
Other
- Features: Dressing Area
Heating
- Central, Forced Air, Fireplace(s), Natural Gas
Cooling
- Central Air, Dual, Gas, High Efficiency
Appliances
- Included: 6 Burner Stove, Built-In Range, Barbecue, Convection Oven, Double Oven, Dishwasher, Exhaust Fan, Freezer, Disposal, High Efficiency Water Heater, Ice Maker, Microwave, Refrigerator, Range Hood, Water Softener, Tankless Water Heater, Water To Refrigerator, Water Purifier, Dryer, Washer
- Laundry: Electric Dryer Hookup, Gas Dryer Hookup, Inside, Laundry Room, Upper Level
Features
- Built-in Features, Balcony, Ceiling Fan(s), Crown Molding, Dry Bar, Eat-in Kitchen, In-Law Floorplan, Open Floorplan, Pantry, Quartz Counters, Recessed Lighting, Storage, Tile Counters, Unfurnished, Wired for Data, Wired for Sound, Attic, Bedroom on Main Level, Dressing Area, Entrance Foyer, Instant Hot Water
- Has fireplace: Yes
- Fireplace features: Dining Room, Family Room, Primary Bedroom
- Common walls with other units/homes: No Common Walls
Interior area
- Total interior livable area: 4,337 sqft
- Finished area below ground: 0
Property
Parking
- Total spaces: 8
- Parking features: Garage - Attached
- Attached garage spaces: 2
- Uncovered spaces: 6
Features
- Levels: Two
- Stories: 2
- Entry location: Front
- Has private pool: Yes
- Pool features: Gunite, In Ground, Pebble, Private, Waterfall, Association
- Has view: Yes
- View description: Mountain(s), Valley
Lot
- Size: 0.25 Acres
- Features: 0-1 Unit/Acre, Cul-De-Sac, Front Yard, Landscaped, Street Level
Details
- Parcel number: 392160029
- Special conditions: Standard
Construction
Type & style
- Home type: SingleFamily
- Property subtype: Single Family Residence
Condition
- New construction: No
- Year built: 2005
Utilities & green energy
- Sewer: Public Sewer
- Water: Public
- Utilities for property: Cable Available, Electricity Connected, Natural Gas Connected, Phone Available, Sewer Available, Underground Utilities, Water Connected
Community & HOA
Community
- Features: Biking, Park, Street Lights, Suburban
- Security: Carbon Monoxide Detector(s), Security Gate, Gated with Attendant, 24 Hour Security
HOA
- Has HOA: Yes
- Amenities included: Sport Court, Meeting Room, Outdoor Cooking Area, Barbecue, Playground, Pool
- HOA fee: $250 monthly
- HOA name: Greer Ranch
- HOA phone: 951-699-2918
Location
- Region: Murrieta
Financial & listing details
- Price per square foot: $318/sqft
- Tax assessed value: $1,380,000
- Date on market: 10/2/2025
- Cumulative days on market: 3 days
- Listing terms: Cash,Conventional
Price history
| Date | Event | Price |
|---|---|---|
| 10/27/2025 | Sold | $1,380,000+6.6%$318/sqft |
Source:  CRMLS #SW25228940 Report a problem CRMLS #SW25228940 Report a problem | ||
| 10/7/2025 | Pending sale | $1,294,900$299/sqft |
Source: CRMLS #SW25228940 Report a problem | ||
| 10/2/2025 | Listed for sale | $1,294,900+58.2%$299/sqft |
Source: CRMLS #SW25228940 Report a problem | ||
| 7/31/2019 | Sold | $818,500-1.4%$189/sqft |
Source:  CRMLS #SW19172889 Report a problem CRMLS #SW19172889 Report a problem | ||
| 7/20/2019 | Pending sale | $830,000$191/sqft |
Source: Realty ONE Group Southwest #SW19172889 Report a problem | ||
| 7/20/2019 | Listed for sale | $830,000+88.6%$191/sqft |
Source: Realty ONE Group Southwest #SW19172889 Report a problem | ||
| 4/13/2015 | Sold | $440,000+14.3%$101/sqft |
Source: Public Record Report a problem | ||
| 4/22/2011 | Sold | $385,000-52.1%$89/sqft |
Source: Public Record Report a problem | ||
| 3/9/2006 | Sold | $804,500$185/sqft |
Source: Public Record Report a problem | ||
Public tax history
| Year | Property taxes | Tax assessment |
|---|---|---|
| 2026 | -- | $1,380,000 +54.3% |
| 2025 | $11,998 +1.5% | $894,598 +2% |
| 2024 | $11,817 -1.2% | $877,058 +2% |
| 2023 | $11,955 +2% | $859,862 +2% |
| 2022 | $11,718 +0.3% | $843,003 +2% |
| 2021 | $11,680 +1.2% | $826,474 +1% |
| 2020 | $11,545 | $818,000 +61.7% |
| 2019 | -- | $505,781 +2% |
| 2018 | $7,778 +2.2% | $495,865 +2% |
| 2017 | $7,608 | $486,143 +8.8% |
| 2016 | $7,608 +11.4% | $446,710 +7.9% |
| 2015 | $6,830 +3.5% | $413,891 +2% |
| 2014 | $6,601 | $405,785 +0.5% |
| 2013 | -- | $403,954 +2.9% |
| 2012 | -- | $392,700 -3.3% |
| 2011 | -- | $406,000 +3.8% |
| 2010 | -- | $391,000 +1.8% |
| 2009 | -- | $384,000 -34.2% |
| 2008 | -- | $584,000 -25.1% |
| 2007 | -- | $780,000 +69.5% |
| 2006 | -- | $460,151 +138.4% |
| 2005 | -- | $193,041 |
Find assessor info on the county website
Neighborhood: 92562
Nearby homes
- $1,173,3004 bd5 ba3.8k sqft26732 Golden Cup Ct, Murrieta, CA 92562Off Market
- $1,256,3005 bd6 ba4.2k sqft26748 Golden Cup Ct, Murrieta, CA 92562Off Market
- $1,299,5005 bd4 ba4k sqft26724 Golden Cup Ct, Murrieta, CA 92562Off Market
- $1,167,6005 bd5 ba4.3k sqft26743 Chamomile St, Murrieta, CA 92562Off Market
- $975,0005 bd5 ba4k sqft26735 Chamomile St, Murrieta, CA 92562Sold
- $1,148,5005 bd4 ba4.2k sqft26772 Desert Locus St, Murrieta, CA 92562Off Market
- $972,2005 bd4 ba4.2k sqft26727 Chamomile St, Murrieta, CA 92562Off Market
- $906,4004 bd5 ba3.8k sqft26751 Chamomile St, Murrieta, CA 92562Off Market
Nearby schools
GreatSchools rating
- 8/10Antelope Hills Elementary SchoolGrades: K-5Distance: 1.1 mi
- 7/10Shivela Middle SchoolGrades: 6-8Distance: 2.5 mi
- 8/10Murrieta Mesa High SchoolGrades: 9-12Distance: 3.1 mi
Get a cash offer in 3 minutes
Find out how much your home could sell for in as little as 3 minutes with a no-obligation cash offer.
Estimated market value
$1,397,500
Get a cash offer in 3 minutes
Find out how much your home could sell for in as little as 3 minutes with a no-obligation cash offer.
Estimated market value
$1,397,500
- California
- Riverside County
- Murrieta
- 92562
- 26740 Golden Cup Ct
Nearby cities
Nearby zip codes
Other Murrieta Topics
