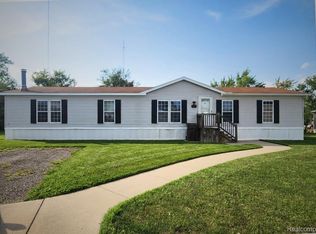
Very nice manufactured home, living room, huge family room with fireplace, large kitchen with lots of cabinets and counter space, dining room next to kitchen, 4 bedrooms, plus office/den can be used as 5th bedroom, 3 full baths, with three of the bedrooms have direct access to a full bath. All appliances can be included with the sale of home and some of the furniture can also be included. Move in at closing.
For sale
$59,900
26740 Hudson Ln, Flat Rock, MI 48134
5beds
2,160sqft
Manufactured Home
Built in 1999
3,200 Square Feet Lot
$-- Zestimate®
$28/sqft
$650/mo HOA
What's special
- 3 days |
- 72 |
- 7 |
Zillow last checked:
Listing updated:
Listed by:
Michael Sprott 734-850-1000,
Real Estate Solutions of MI LLC 734-850-1000
Source: Realcomp II,MLS#: 20261062573
Facts & features
Interior
Bedrooms & bathrooms
- Bedrooms: 5
- Bathrooms: 3
- Full bathrooms: 3
Bedroom
- Level: Entry
- Area: 210
- Dimensions: 15 X 14
Bedroom
- Level: Entry
- Area: 165
- Dimensions: 15 X 11
Bedroom
- Level: Entry
- Area: 165
- Dimensions: 15 X 11
Bedroom
- Level: Entry
- Area: 165
- Dimensions: 15 X 11
Bedroom
- Level: Entry
- Area: 132
- Dimensions: 12 X 11
Other
- Level: Entry
- Area: 81
- Dimensions: 9 X 9
Other
- Level: Entry
- Area: 40
- Dimensions: 8 X 5
Other
- Level: Entry
- Area: 40
- Dimensions: 8 X 5
Dining room
- Level: Entry
- Area: 150
- Dimensions: 10 X 15
Family room
- Level: Entry
- Area: 300
- Dimensions: 15 X 20
Kitchen
- Level: Entry
- Area: 140
- Dimensions: 10 X 14
Laundry
- Level: Entry
- Area: 45
- Dimensions: 5 X 9
Living room
- Level: Entry
- Area: 225
- Dimensions: 15 X 15
Heating
- Forced Air, Natural Gas
Cooling
- Central Air
Appliances
- Included: Dishwasher, Dryer, Free Standing Gas Oven, Free Standing Gas Range, Free Standing Refrigerator, Washer
Features
- Has basement: No
- Has fireplace: Yes
- Fireplace features: Family Room
Interior area
- Total interior livable area: 2,160 sqft
- Finished area above ground: 2,160
Property
Parking
- Parking features: Assigned 2 Spaces, No Garage
Features
- Levels: One
- Stories: 1
- Entry location: GroundLevelwSteps
- Patio & porch: Deck
- Pool features: None
Lot
- Size: 3,200 Square Feet
- Dimensions: 40 x 80
Details
- Parcel number: 22120D
- Special conditions: Short Sale No,Standard
Construction
Type & style
- Home type: MobileManufactured
- Architectural style: Manufacturedwo Land
- Property subtype: Manufactured Home
Materials
- Vinyl Siding
- Foundation: Block, Pillar Post Pier
- Roof: Asphalt
Condition
- New construction: No
- Year built: 1999
Utilities & green energy
- Sewer: Public Sewer
- Water: Public
- Utilities for property: Cable Available, Underground Utilities
Community & HOA
Community
- Security: Twenty Four Hour Security
HOA
- Has HOA: Yes
- HOA fee: $650 monthly
- HOA phone: 734-782-0430
Location
- Region: Flat Rock
Financial & listing details
- Price per square foot: $28/sqft
- Date on market: 8/8/2026
- Cumulative days on market: 3 days
- Listing agreement: Exclusive Right To Sell
- Listing terms: Cash,Conventional

Michael Sprott
(734) 755-1717
By pressing Contact Agent, you agree that the real estate professional identified above may call/text you about your search, which may involve use of automated means and pre-recorded/artificial voices. You don't need to consent as a condition of buying any property, goods, or services. Message/data rates may apply. You also agree to our Terms of Use. Zillow does not endorse any real estate professionals. We may share information about your recent and future site activity with your agent to help them understand what you're looking for in a home.
Estimated market value
Not available
Estimated sales range
Not available
Not available
Price history
| Date | Event | Price |
|---|---|---|
| 8/8/2026 | Listed for sale | $59,900$28/sqft |
Source:  Realcomp II #20261062573 Report a problem Realcomp II #20261062573 Report a problem | ||
Public tax history
Tax history is unavailable.
Monthly payment
Climate risks
Neighborhood: 48134
Nearby schools
GreatSchools rating
- NAEthel C. Bobcean Elementary SchoolGrades: PK-2Distance: 0.9 mi
- 5/10Thomas Simpson Middle SchoolGrades: 6-8Distance: 1.6 mi
- 8/10Flat Rock Community High SchoolGrades: 9-12Distance: 0.8 mi
- $69,0003 bd2 ba2.3k sqft26658 Hudson Ln, Flat Rock, MI 48134Off Market

- $58,7003 bd2 ba1.9k sqft25350 Phoenix Ct, Flat Rock, MI 48134Off Market

- $71,2003 bd2 ba1.7k sqft25343 Phoenix Ct, Flat Rock, MI 48134Off Market

- $74,8003 bd2 ba1.9k sqft25357 Phoenix Ct, Flat Rock, MI 48134Off Market

- $73,1003 bd2 ba2k sqft25412 Frontier Cir, Flat Rock, MI 48134Off Market
- $50,0003 bd2 ba1.5k sqft25182 Frontier Cir, Flat Rock, MI 48134Sold
- $63,8003 bd2 ba2k sqft25301 Frontier Cir, Flat Rock, MI 48134Off Market
- $211,2003 bd2 ba2k sqft25371 Phoenix Ct, Flat Rock, MI 48134Off Market
Similar homes
- $59,9994 bd2 ba1.9k sqft28725 Parkview, Flat Rock, MI 48134For Sale

 MLS ID #20261047297, Tricia Kortes, Berkshire Hathaway HomeServices Kee Realty Clinton. Realcomp II
 - $57,9993 bd2 ba1.7k sqft28868 Cherrywood, Flat Rock, MI 48134For Sale
 MLS ID #20261054719, Leah Schaedig, Berkshire Hathaway HomeServices Kee Realty Browns. Realcomp II
 - $69,9953 bd2 ba1.4k sqftMeadowlands, Rockwood, MI 48173For Sale
 MLS ID #607174, Lydia Navarro. MHBO
 - $50,0004 bd2 ba1.6k sqft29319 Maple Dr, Flat Rock, MI 48134For Sale
 MLS ID #20261048976, Leah G Sohlden, Century 21 Curran & Oberski. Realcomp II
 - $60,0003 bd2 ba1.2k sqft13482 Pear St, Carleton, MI 48117For SaleMLS ID #20261056911, Michael Procissi, Power House Group Realty. Realcomp II
- $59,9953 bd2 ba1.7k sqftFrenchtown Villa-Elizabeth Woods, Newport, MI 48166For SaleMLS ID #603813, Stephanie Decess. MHBO
- $48,9003 bd2 ba1.3k sqftClubhouse/office, Carleton, MI 48117For SaleMLS ID #11920981, Mark Williams, Holly Manufactured Homes LLC. My State MLS
- $59,9004 bd2 ba1.5k sqft13567 Apple St, Carleton, MI 48117For SaleMLS ID #11791058, Rich Miller, Holly Manufactured Homes LLC. My State MLS
- $60,0004 bd2 ba2.1k sqft9159 Greentree Dr, Newport, MI 48166For SaleMLS ID #20261052863, Michael Procissi, Power House Group Realty. Realcomp II
- $55,0003 bd2 ba1.3k sqft3642 Watermill Ln #447, Carleton, MI 48117For Sale By Owner
- $72,5003 bd3 ba1.7k sqft29403 Wedgewood, Flat Rock, MI 48134For SaleMLS ID #20261014275, Trista Williams, EXP Realty Main. Realcomp II
- $60,0003 bd2 ba1.1k sqft815 Jacobs Lndg, Monroe, MI 48161For SaleMLS ID #20261060871, Trista Williams, EXP Realty Main. Realcomp II
- $69,9953 bd2 ba2.3k sqftFrenchtown Villa-Elizabeth Woods, Newport, MI 48166For SaleMLS ID #606330, Stephanie Decess. MHBO
- $56,9953 bd2 ba1.8k sqftWest Village Estates, Romulus, MI 48174For SaleMLS ID #599552, Lindy Cataldo. MHBO
- $59,9003 bd2 ba1.8k sqft17874 Dennis St, Brownstown, MI 48174For SaleMLS ID #11877800, Rich Miller, Holly Manufactured Homes LLC. My State MLS
- $88,0003 bd2 ba1.4k sqft25843 Loudon Dr, Brownstown, MI 48134For SaleMLS ID #20261050465, Candace Trelfa, Power House Group Realty. Realcomp II
- $58,9953 bd2 ba1.4k sqftWest Village Estates, Romulus, MI 48174For SaleMLS ID #597949, Lindy Cataldo. MHBO
- $54,9003 bd2 ba1.4k sqftOffice/clubhouse, Carleton, MI 48117For SaleMLS ID #11895010, Mark Williams, Holly Manufactured Homes LLC. My State MLS
- $85,9954 bd2 ba1.5k sqftMeadowlands, Rockwood, MI 48173For SaleMLS ID #605364, Lydia Navarro. MHBO
- $54,9003 bd2 ba1.5k sqftClubhouse/office, Carleton, MI 48117For SaleMLS ID #11850468, Mark Williams, Holly Manufactured Homes LLC. My State MLS
