Skip main navigation
Off market
  • $418,200

    26740 La Muera St, Farmington Hills, MI 48334

    3beds
    1,758sqft
    Single Family Residence
    Built in 1958
    0.78 Acres Lot
    $418,200 Zestimate®
    $238/sqft
    $2,699 Estimated rent

    Home value

    $418,200

    $397,000 - $439,000

    $2,699/mo

    Zestimate® history
    Loading
    Loading...

    Owner options

    List your home for rent

    $2,699/mo

    Rent Zestimate®

    Find your next renter with Zillow Rental Manager. Plus, with online applications, you can quickly screen prospective tenants – for free.

    Learn more

    $2,699/mo

    Rent Zestimate®

    Refinance and save

    $2,750/mo

    Est. payment

    Refinancing to a lower rate could help reduce your monthly payments and save thousands over the life of the loan.

    See today's rates

    $2,750/mo

    Est. payment

    Explore your selling options

    Work with a Zillow partner agent

    Leverage their expertise and Zillow's premium Showcase listings to get your home seen by more buyers.

    Get started

    List with your own agent

    Get your home in front of millions of buyers by listing it on Zillow.

    Learn how to do it

    Sell it yourself

    Take full control of how buyers see your home on Zillow by listing For Sale by Owner (FSBO).

    List your home

    What's special

    Brick ranchNatural fireplaceStorage areaHigh end fixturesLaundry areaCozy family roomBay window

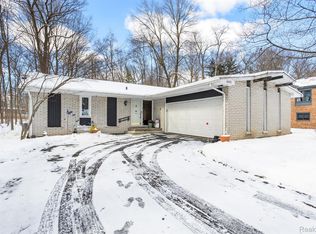
    Highest and best due by Saturday, May 20th at 4pm. No more showings after 1pm on Saturday. It doesn't get any better than this! 3 bedroom, 2 full bathroom, brick ranch in a peaceful, serene creek setting, on a dead end street. Meticulously maintained and clean as could be inside and out. Stroll up the brick paver walkway to the stain glass insert front door & sidelights and enter the bright and welcoming foyer. The kitchen is around the corner and boasts glazed maple cabinets, granite counters, tile backsplash, a beverage niche, newer wood floors, and a separate eating/dining area with bay window. The same beautiful wood floors extend to the living room which offers vaulted ceilings, natural fireplace, and a full wall of windows & doorwall that lead to the spacious deck and secluded, private backyard. And now to the master suite...WOW! It spans the entire width of the home, is drenched with light from multiple windows and has a door that also leads to the backyard. The gorgeous master bathroom has a large tiled shower surrounded by custom glass European enclosure, high end fixtures, vanity and a very generous size walk in closet. The other 2 bedrooms are on the other side of the home and so is the direct entry to the attached 2 car garage. Downstairs you will find a cozy family room, laundry area, storage area, and the new furnace (installed 11/2022, same with the C/A). Roof, skylights (in main bath and kitchen) and gutters are only 1.5 years old. All appliances stay, even the basement refrigerator. Beechview Swim and Tennis club is easily walkable (membership required) and so is the Hawk Community Center just to the north across the pedestrian bridge. This one won't last, truly a pleasure to see.

    This property is off market, which means it's not currently listed for sale or rent on Zillow. This may be different from what's available on other websites or public sources.

    Zillow last checked:

    Listing updated:

    Listed by:

    Sandra Borregard 248-561-3539,

    Hartford Real Estate of Michigan

    Bought with:

    Darlene Jackson, 6502386905

    Max Broock, REALTORS®-Birmingham

    Source: Realcomp II,MLS#: 20230037883MLS Logo

    Facts & features

    Interior

    Bedrooms & bathrooms
    • Bedrooms: 3
    • Bathrooms: 2
    • Full bathrooms: 2
    Heating
    • Forced Air, Natural Gas
    Cooling
    • Attic Fan, Central Air
    Appliances
    • Included: Dishwasher, Disposal, Dryer, Free Standing Electric Range, Free Standing Refrigerator, Humidifier, Stainless Steel Appliances, Washer
    • Laundry: Laundry Room
    Features
    • Entrance Foyer, High Speed Internet, Programmable Thermostat
    • Basement: Finished,Partial
    • Has fireplace: Yes
    • Fireplace features: Living Room, Wood Burning
    Interior area
    • Total interior livable area: 1,758 sqft
    • Finished area above ground: 1,482
    • Finished area below ground: 276

    Property

    Parking
    • Total spaces: 2
    • Parking features: Two Car Garage, Attached, Direct Access, Driveway, Electricityin Garage, Garage Door Opener, Garage Faces Side, Side Entrance
    • Attached garage spaces: 2
    Features
    • Levels: One
    • Stories: 1
    • Entry location: GroundLevel
    • Patio & porch: Deck, Porch
    • Exterior features: Chimney Caps
    • Pool features: Community
    • Waterfront features: Creek
    Lot
    • Size: 0.78 Acres
    • Dimensions: 160.00 x 211.00
    • Features: Wooded
    Details
    • Parcel number: 2314378006
    • Special conditions: Short Sale No,Standard

    Construction

    Type & style
    • Home type: SingleFamily
    • Architectural style: Ranch
    • Property subtype: Single Family Residence
    Materials
    • Brick
    • Foundation: Basement, Poured
    • Roof: Asphalt
    Condition
    • New construction: No
    • Year built: 1958

    Utilities & green energy

    • Sewer: Septic Tank
    • Water: Public
    • Utilities for property: Above Ground Utilities

    Community & HOA

    Community
    • Features: Fitness Center, Tennis Courts
    • Subdivision: LA MUERA ESTATES
    HOA
    • Has HOA: No
    Location
    • Region: Farmington Hills

    Financial & listing details

    • Price per square foot: $238/sqft
    • Tax assessed value: $76,210
    • Annual tax amount: $3,401
    • Date on market: 5/17/2023
    • Cumulative days on market: 4 days
    • Listing agreement: Exclusive Right To Sell
    • Listing terms: Cash,Conventional,FHA,Va Loan

    Price history

    DateEventPrice
    6/22/2023Sold$391,000+11.7%$222/sqft
    Source: Realcomp II #20230037883 Report a problem
    5/21/2023Pending sale$350,000$199/sqft
    Source: Realcomp II #20230037883 Report a problem
    5/17/2023Listed for sale$350,000+45.9%$199/sqft
    Source: Realcomp II #20230037883 Report a problem
    1/10/2001Sold$239,900$136/sqft
    Source: Public Record Report a problem

    Public tax history

    YearProperty taxesTax assessment
    2025-- $135,270
    2024-- $135,270 -0.4%
    2023-- $135,750 +22.5%
    2022-- $110,780 +14%
    2021-- $97,210 +0.2%
    2020-- $96,990 +0.4%
    2019-- $96,560 +4%
    2018-- $92,870 +12.5%
    2015-- $82,540 +10.6%
    2014-- $74,630 +13.2%
    2011-- $65,920 -21.1%
    2010-- $83,560
    2009-- $83,560
    2003-- --
    2002-- $88,480 +6.8%
    2001$3,334 +23.5%$82,880 +20.9%
    2000$2,699 $68,540
    Find assessor info on the county website

    Neighborhood: 48334

    Nearby schools

    GreatSchools rating
    Get a cash offer in 3 minutes
    Find out how much your home could sell for in as little as 3 minutes with a no-obligation cash offer.
    Estimated market value
    $418,200
    Get a cash offer in 3 minutes
    Find out how much your home could sell for in as little as 3 minutes with a no-obligation cash offer.
    Estimated market value
    $418,200