Beautiful move-in ready home with a stunning VIEW on a fantastic cul-de-sac street in the highly sought after Bella Ventana GATED community in the prestigious Valencia WESTRIDGE area. Inviting lush courtyard entry with custom wrought iron ornamental gates.
OPEN concept floor plan with plenty of NATURAL light, 3 Bedrooms Upstairs + a DOWNSTAIRS den offering a versatile space that can be utilized as a home office/gym/formal dining/playroom + an UPSTAIRS retreat adjacent to the Master bedroom which could be used as a nursery/office/home gym/playroom/cozy reading nook. Many possibilities here!!!
Interior features X-large angled tile flooring throughout the lower level & recently installed neutral carpet upstairs. Interior painted 2023, Exterior painted 2022. For additional cooling options there are Ceiling FANS in the living room, dining room, downstairs office, all bedrooms, & retreat/gym.
Living room features a COZY gas fireplace & built-in surround sound speakers with Denon 2 zone surround receiver & JBL subwoofer included. The Kitchen has GRANITE counter tops, White cabinets, STAINLESS steel appliances, NEWER Dishwasher, Filtered water dispenser, & Eat-in BREAKFAST Bar. The large Master suite has a large retreat with a sliding patio door leading out to the balcony where you can enjoy the spectacular VIEW of mountains & city lights. The Master bath has a separate JETTED tub, large shower & a HUGE walk-in closet. The secondary bedrooms are also a GENEROUS size.
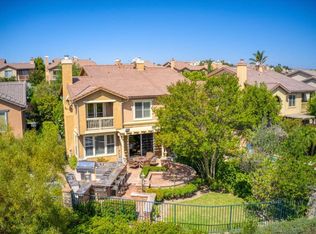
Enjoy SoCal outdoor living in the nice-sized backyard with patio cover, ceiling fan, extra lighting & speakers. The 2 car attached garage has DIRECT access into the home, EPOXY coated floor, painted walls, custom Built in cabinets with work bench, additional lighting & electrical outlets. Water Heater replaced in 2023.
Bonus: This premium cul-de-sac has no homes across the street.
Westridge is a fabulous community with amenities galore including 2 resort-like POOLS & spas, 2 TENNIS courts, BASKETBALL court, large park with a BBQ and PICNIC area, playground with SWING sets and a CLUBHOUSE > Adjacent to The Oaks at Valencia COUNTRY CLUB this is a perfect and convenient location with EASY freeway access and HIGHLY rated elementary, middle and high school NEARBY > All this and NO Mello Roos! > This is VALENCIA living at its best!!! Note: The Bella Ventanas are paired homes with only 1 shared wall. They have a feel of a single family home as they have their own lot with a driveway and backyard.
Sold for $875,000
Listed by: Realty Executives Homes • Clara Fernandez • Contact: 661-714-3433
Bought with: Global Premier Properties, Inc.
$875,000
26740 Via La Paz, Valencia, CA 91381
3beds
2,010sqft
Townhouse
Built in 2003
1.66 Acres Lot
$846,700 Zestimate®
$435/sqft
$3,945 Estimated rent
Home value
$846,700
$804,000 - $889,000
$3,945/mo
Zestimate® history
Owner options
List your home for rent
$3,945/mo
Rent Zestimate®
Find your next renter with Zillow Rental Manager. Plus, with online applications, you can quickly screen prospective tenants – for free.
$3,945/mo
Rent Zestimate®
Refinance and save
$6,021/mo
Est. payment
Refinancing to a lower rate could help reduce your monthly payments and save thousands over the life of the loan.
$6,021/mo
Est. payment
Explore your selling options
Work with a Zillow partner agent
Leverage their expertise and Zillow's premium Showcase listings to get your home seen by more buyers.
Get startedList with your own agent
Get your home in front of millions of buyers by listing it on Zillow.
Learn how to do itSell it yourself
Take full control of how buyers see your home on Zillow by listing For Sale by Owner (FSBO).
List your homeWhat's special
Basketball courtPicnic areaNice-sized backyardStunning viewCozy gas fireplaceBeautiful move-in ready homeFiltered water dispenser
Zillow last checked:
Listing updated:
Listed by:
Clara Fernandez DRE #01205932 661-714-3433,
Realty Executives Homes
Bought with:
Sandra Guzman, DRE #01886994
Global Premier Properties, Inc.
Source: CRMLS,MLS#: SR23106970 Originating MLS: California Regional MLS
Originating MLS: California Regional MLSFacts & features
Interior
Bedrooms & bathrooms
- Bedrooms: 3
- Bathrooms: 3
- Full bathrooms: 3
- Main level bathrooms: 1
Rooms
- Room types: Bedroom, Exercise Room, Primary Bedroom, Office, Other, Dining Room
Primary bedroom
- Features: Primary Suite
Bedroom
- Features: All Bedrooms Up
Bathroom
- Features: Bathroom Exhaust Fan, Bathtub, Dual Sinks, Enclosed Toilet, Jetted Tub, Separate Shower, Tile Counters, Tub Shower
Kitchen
- Features: Granite Counters, Kitchen Island, Kitchen/Family Room Combo
Other
- Features: Walk-In Closet(s)
Heating
- Central
Cooling
- Central Air
Appliances
- Included: Dishwasher, Gas Range, Gas Water Heater, Microwave
- Laundry: Washer Hookup, Gas Dryer Hookup, Inside, Laundry Room
Features
- Breakfast Bar, Balcony, Block Walls, Ceiling Fan(s), Separate/Formal Dining Room, Granite Counters, Open Floorplan, Recessed Lighting, All Bedrooms Up, Primary Suite, Walk-In Closet(s)
- Flooring: Carpet, Tile
- Doors: Mirrored Closet Door(s), Sliding Doors
- Windows: Blinds, Double Pane Windows
- Has fireplace: Yes
- Fireplace features: Gas, Living Room
- Common walls with other units/homes: 1 Common Wall
Interior area
- Total interior livable area: 2,010 sqft
Property
Parking
- Total spaces: 2
- Parking features: Direct Access, Door-Single, Driveway, Garage Faces Front, Garage, Side By Side
- Attached garage spaces: 2
Features
- Levels: Two
- Stories: 2
- Entry location: Front
- Patio & porch: Covered, Front Porch, Open, Patio, Porch
- Exterior features: Rain Gutters
- Pool features: Community, In Ground, Association
- Has spa: Yes
- Spa features: Community, In Ground
- Fencing: Block,Wrought Iron
- Has view: Yes
- View description: City Lights, Mountain(s), Neighborhood
Lot
- Size: 1.66 Acres
- Features: Back Yard, Cul-De-Sac, Front Yard, Landscaped, Rectangular Lot, Sprinklers Timer, Sprinkler System
Details
- Parcel number: 2826142084
- Zoning: LCA2
- Special conditions: Standard
Construction
Type & style
- Home type: Townhouse
- Architectural style: Mediterranean
- Property subtype: Townhouse
- Attached to another structure: Yes
Materials
- Stucco
- Foundation: Slab
- Roof: Tile
Condition
- New construction: No
- Year built: 2003
Details
- Builder model: Plan 3
Utilities & green energy
- Sewer: Public Sewer
- Water: Public
Community & HOA
Community
- Features: Curbs, Gutter(s), Mountainous, Park, Street Lights, Suburban, Sidewalks, Gated, Pool
- Security: Carbon Monoxide Detector(s), Gated Community, Smoke Detector(s)
- Subdivision: Bella Ventana (Belav)
HOA
- Has HOA: Yes
- Amenities included: Sport Court, Insurance, Management, Maintenance Front Yard, Outdoor Cooking Area, Picnic Area, Playground, Pool, Spa/Hot Tub, Security, Tennis Court(s)
- Services included: Earthquake Insurance
- HOA fee: $352 monthly
- HOA name: Westridge/Bella Ventana
- HOA phone: 661-964-1531
Location
- Region: Valencia
Financial & listing details
- Price per square foot: $435/sqft
- Tax assessed value: $892,500
- Annual tax amount: $12,421
- Date on market: 6/23/2023
- Cumulative days on market: 6 days
- Listing terms: Cash,Cash to New Loan,Conventional
- Inclusions: Refrigerator, washer/dryer, all large mirrors, firepit, Denon 2 zone surround receiver, JBL subwoofer
- Exclusions: None
Price history
| Date | Event | Price |
|---|---|---|
| 8/15/2023 | Sold | $875,000+0%$435/sqft |
Source:  CRMLS #SR23106970 Report a problem CRMLS #SR23106970 Report a problem | ||
| 6/30/2023 | Pending sale | $874,950$435/sqft |
Source: CRMLS #SR23106970 Report a problem | ||
| 6/23/2023 | Listed for sale | $874,950+92.7%$435/sqft |
Source: CRMLS #SR23106970 Report a problem | ||
| 10/31/2003 | Sold | $454,000$226/sqft |
Source: Public Record Report a problem | ||
Public tax history
| Year | Property taxes | Tax assessment |
|---|---|---|
| 2025 | $12,421 +3.9% | $892,500 +2% |
| 2024 | $11,954 +36.3% | $875,000 +41% |
| 2023 | $8,770 +1.6% | $620,412 +2% |
| 2022 | $8,634 +1.6% | $608,248 +2% |
| 2021 | $8,495 +1% | $596,323 +1% |
| 2020 | $8,408 | $590,209 +2% |
| 2019 | $8,408 +4.5% | $578,638 +2% |
| 2018 | $8,049 | $567,293 +2% |
| 2017 | $8,049 +3.3% | $556,171 +2% |
| 2016 | $7,794 +3.7% | $545,266 +1.5% |
| 2015 | $7,515 +1.9% | $537,076 +2% |
| 2014 | $7,377 | $526,556 +24.2% |
| 2012 | -- | $424,000 -6.2% |
| 2011 | -- | $452,000 |
| 2010 | -- | $452,000 -9.8% |
| 2009 | -- | $501,250 +2% |
| 2008 | -- | $491,422 +2% |
| 2007 | -- | $481,787 +2% |
| 2006 | -- | $472,341 |
| 2005 | -- | $472,341 +4% |
| 2004 | -- | $454,000 |
Find assessor info on the county website
Neighborhood: 91381
Nearby homes
- $944,5003 bd3 ba2k sqft26712 Via La Paz, Valencia, CA 91381Off Market
- $815,7003 bd3 ba1.9k sqft26716 Via La Paz, Valencia, CA 91381Off Market
- $810,2003 bd3 ba1.9k sqft26724 Via La Paz, Valencia, CA 91381Off Market
- $768,2003 bd3 ba1.7k sqft26728 Via La Paz, Valencia, CA 91381Off Market
- $885,2003 bd3 ba1.9k sqft26732 Via La Paz, Valencia, CA 91381Off Market
- $898,9003 bd3 ba2k sqft26736 Via La Paz, Valencia, CA 91381Off Market
- $779,0003 bd3 ba1.7k sqft26744 Via La Paz, Valencia, CA 91381Off Market
- $737,8003 bd2 ba1.7k sqft26748 Via La Paz, Valencia, CA 91381Off Market
Nearby schools
GreatSchools rating
- 10/10Oak Hills Elementary SchoolGrades: K-6Distance: 0.5 mi
- 8/10Rancho Pico Junior High SchoolGrades: 7-8Distance: 0.6 mi
- 10/10West Ranch High SchoolGrades: 9-12Distance: 0.7 mi
Schools provided by the listing agent
- Elementary: Oak Hills
- Middle: Rancho Pico
- High: West Ranch
Source: CRMLS. This data may not be complete. We recommend contacting the local school district to confirm school assignments for this home.
Get a cash offer in 3 minutes
Find out how much your home could sell for in as little as 3 minutes with a no-obligation cash offer.
Estimated market value
$846,700
Get a cash offer in 3 minutes
Find out how much your home could sell for in as little as 3 minutes with a no-obligation cash offer.
Estimated market value
$846,700
- California
- Los Angeles County
- Stevenson Ranch
- 91381
- 26740 Via La Paz
Nearby cities
Nearby zip codes
Other Stevenson Ranch Topics
