A home full of potential in a prime location! Welcome to this spacious bungalow with a unique layout and tons of potential. With 1,414 square feet of living space plus an additional 800 square feet in the finished basement, this home offers room to grow, customize, and truly make it your own.
Unlike typical bungalows, this home features a large family room, a formal diining room, and a bright sunroom-perfect for adding extra comfort, light, and flexibility to your lifestyle. The layout offers great flow, and with a bit of TLC, you can bring out its full charm and character.
Enjoy several recent updates already taken care of for you: new washer (2024), electric range (2025), water heater (2025), flooring (2025), new deck boards (2025), 2 new windows (2nd floor and living room), air ducts cleaning (2025) and fully renovated bathrooms (2025). These improvements lay a strong foundation for your finishing touches.
The cozy front porch is a great spot to enjoy your morning coffee, and the sunny back deck is ideal for relaxing or entertaining. The finished basement adds valuable space for a game room, home office, or creative studio. The extra-deep garage offers great flexibility-use it as a workshop, extra storage, or even a future man cave.
Set on a quiet street just minutes from downtown Royal Oak, with easy access to I-75 and I-696, this home is all about location, space, and opportunity. Bring your vision and turn this house into your dream home!
Sold for $215,000
$215,000
26741 Dartmouth St, Madison Heights, MI 48071
3beds
2,249sqft
Single Family Residence
Built in 1948
6,534 Square Feet Lot
$220,500 Zestimate®
$96/sqft
$1,987 Estimated rent
Home value
$220,500
$207,000 - $236,000
$1,987/mo
Zestimate® history
Owner options
List your home for rent
$1,987/mo
Rent Zestimate®
Find your next renter with Zillow Rental Manager. Plus, with online applications, you can quickly screen prospective tenants – for free.
$1,987/mo
Rent Zestimate®
Refinance and save
$1,500/mo
Est. payment
Refinancing to a lower rate could help reduce your monthly payments and save thousands over the life of the loan.
$1,500/mo
Est. payment
Explore your selling options
Work with a Zillow partner agent
Leverage their expertise and Zillow's premium Showcase listings to get your home seen by more buyers.
Get startedList with your own agent
Get your home in front of millions of buyers by listing it on Zillow.
Learn how to do itSell it yourself
Take full control of how buyers see your home on Zillow by listing For Sale by Owner (FSBO).
List your homeWhat's special
Zillow last checked:
Listing updated:
Listed by:
Cindy Wang 248-825-3755,
RE/MAX Showcase Homes,
Kenneth Lin 248-629-0536,
RE/MAX Showcase Homes
Bought with:
Christina Gennari, 6501322143
KW Domain
Sarah Sanchez, 6501432782
KW Domain
Source: Realcomp II,MLS#: 20250028437
Facts & features
Interior
Bedrooms & bathrooms
- Bedrooms: 3
- Bathrooms: 2
- Full bathrooms: 1
- 1/2 bathrooms: 1
Bedroom
- Level: Second
- Area: 126
- Dimensions: 9 x 14
Bedroom
- Level: Entry
- Area: 121
- Dimensions: 11 x 11
Bedroom
- Level: Entry
- Area: 100
- Dimensions: 10 x 10
Other
- Level: Entry
- Area: 35
- Dimensions: 5 x 7
Other
- Level: Basement
- Area: 18
- Dimensions: 3 x 6
Dining room
- Level: Entry
- Area: 150
- Dimensions: 10 x 15
Family room
- Level: Entry
- Area: 195
- Dimensions: 13 x 15
Game room
- Level: Basement
- Area: 300
- Dimensions: 20 x 15
Kitchen
- Level: Entry
- Area: 156
- Dimensions: 12 x 13
Laundry
- Level: Basement
- Area: 336
- Dimensions: 21 x 16
Living room
- Level: Entry
- Area: 176
- Dimensions: 11 x 16
Other
- Level: Entry
- Area: 91
- Dimensions: 7 x 13
Heating
- Forced Air, Natural Gas
Cooling
- Central Air
Appliances
- Included: Dryer, Free Standing Electric Range, Free Standing Refrigerator, Range Hood, Washer
- Laundry: Laundry Room
Features
- Basement: Finished,Full,Interior Entry
- Has fireplace: No
Interior area
- Total interior livable area: 2,249 sqft
- Finished area above ground: 1,414
- Finished area below ground: 835
Property
Parking
- Total spaces: 2
- Parking features: Two Car Garage, Detached
- Garage spaces: 2
Features
- Levels: One And One Half
- Stories: 1.5
- Entry location: GroundLevelwSteps
- Patio & porch: Deck, Porch
- Exterior features: Awnings
- Pool features: None
Lot
- Size: 6,534 Square Feet
- Dimensions: 50.00 x 126.00
Details
- Parcel number: 2523203017
- Special conditions: Short Sale No,Standard
Construction
Type & style
- Home type: SingleFamily
- Architectural style: Bungalow
- Property subtype: Single Family Residence
Materials
- Brick
- Foundation: Basement, Poured
- Roof: Asphalt
Condition
- New construction: No
- Year built: 1948
- Major remodel year: 2025
Utilities & green energy
- Sewer: Public Sewer
- Water: Public
Community & HOA
Community
- Subdivision: BRETTON WOODS SUB
HOA
- Has HOA: No
Location
- Region: Madison Heights
Financial & listing details
- Price per square foot: $96/sqft
- Tax assessed value: $115,180
- Annual tax amount: $7,220
- Date on market: 5/9/2025
- Cumulative days on market: 35 days
- Listing agreement: Exclusive Right To Sell
- Listing terms: Cash,Conventional
Price history
| Date | Event | Price |
|---|---|---|
| 6/18/2025 | Sold | $215,000-4.4%$96/sqft |
Source:  Realcomp II #20250028437 Report a problem Realcomp II #20250028437 Report a problem | ||
| 6/13/2025 | Pending sale | $224,900$100/sqft |
Source: Realcomp II #20250028437 Report a problem | ||
| 5/29/2025 | Price change | $224,900-2.2%$100/sqft |
Source: Realcomp II #20250028437 Report a problem | ||
| 5/9/2025 | Listed for sale | $229,900+35.2%$102/sqft |
Source: Realcomp II #20250028437 Report a problem | ||
| 10/17/2022 | Sold | $170,000-5.5%$76/sqft |
Source: Realcomp II #20221039440 Report a problem | ||
| 9/12/2022 | Pending sale | $179,900$80/sqft |
Source: Realcomp II #20221039440 Report a problem | ||
| 9/9/2022 | Listed for sale | $179,900+133.6%$80/sqft |
Source: Realcomp II #20221039440 Report a problem | ||
| 4/25/2016 | Sold | $77,000-3.6%$34/sqft |
Source: Public Record Report a problem | ||
| 1/16/2016 | Listing removed | $79,900$36/sqft |
Source: Real Estate One-Rochester #216003603 Report a problem | ||
| 1/16/2016 | Pending sale | $79,900$36/sqft |
Source: Real Estate One-Rochester #216003603 Report a problem | ||
| 1/15/2016 | Listed for sale | $79,900$36/sqft |
Source: Real Estate One-Rochester #216003603 Report a problem | ||
Public tax history
| Year | Property taxes | Tax assessment |
|---|---|---|
| 2025 | $7,794 +11.7% | $125,510 +5.7% |
| 2024 | $6,976 +129.9% | $118,760 +8.3% |
| 2023 | $3,034 +2.6% | $109,700 +21.3% |
| 2022 | $2,957 -6.5% | $90,400 +8.8% |
| 2021 | $3,164 | $83,060 +8.4% |
| 2020 | -- | $76,620 +17.1% |
| 2019 | $3,044 +4.6% | $65,450 +12.7% |
| 2018 | $2,911 +57.6% | $58,100 |
| 2017 | $1,847 | $58,100 +14.3% |
| 2016 | $1,847 | $50,850 +14.7% |
| 2015 | -- | $44,330 +15.4% |
| 2014 | -- | $38,420 -22.1% |
| 2011 | -- | $49,300 -13.3% |
| 2010 | $1,725 | $56,830 -21.3% |
| 2009 | -- | $72,190 +13.8% |
| 2002 | -- | $63,410 +98.8% |
| 2001 | $1,251 +3% | $31,890 +3.2% |
| 2000 | $1,214 | $30,910 |
Find assessor info on the county website
Neighborhood: 48071
Nearby homes
- $216,9003 bd2 ba1.5k sqft26749 Dartmouth St, Madison Heights, MI 48071Off Market
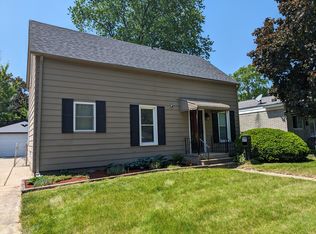
- $143,6002 bd1 ba696 sqft26731 Dartmouth St, Madison Heights, MI 48071Off Market
- $233,0003 bd1 ba1k sqft26721 Dartmouth St, Madison Heights, MI 48071Sold
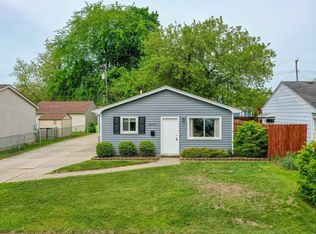
- $220,9003 bd1 ba912 sqft26761 Dartmouth St, Madison Heights, MI 48071Off Market
- $134,6002 bd1 ba714 sqft26736 Brettonwoods St, Madison Heights, MI 48071Off Market
- $198,2003 bd1 ba882 sqft26748 Brettonwoods St, Madison Heights, MI 48071Off Market
- $224,5003 bd1 ba1.1k sqft26728 Brettonwoods St, Madison Heights, MI 48071Off Market
- $185,3003 bd1 ba814 sqft26758 Brettonwoods St, Madison Heights, MI 48071Off Market
Nearby schools
GreatSchools rating
- 2/10Madison Elementary SchoolGrades: PK-6Distance: 0.9 mi
- 3/10Wilkinson Middle SchoolGrades: 6-8Distance: 0.4 mi
- NAMadison Preparatory High SchoolGrades: 9-12Distance: 0.8 mi
Get a cash offer in 3 minutes
Find out how much your home could sell for in as little as 3 minutes with a no-obligation cash offer.
Estimated market value
$220,500
Get a cash offer in 3 minutes
Find out how much your home could sell for in as little as 3 minutes with a no-obligation cash offer.
Estimated market value
$220,500
- Michigan
- Oakland County
- Madison Heights
- 48071
- 26741 Dartmouth St
Nearby cities
Nearby zip codes
Other Madison Heights Topics
