Breathtaking Views. Designer Upgrades. Unmatched Lifestyle.
Welcome to your dream home—where luxury, comfort, and functionality come together in perfect harmony. This move-in ready masterpiece features a fully finished walkout basement and sweeping, unobstructed views of the mountains and Aurora Reservoir—a rare find in one of Aurora’s most coveted neighborhoods! Step through the front door into a light-filled foyer that opens to a stunning open-concept floor plan with soaring ceilings and stylish LVP flooring throughout. The heart of the home is the inviting great room, complete with a cozy gas fireplace, built-in surround sound, and seamless flow into the gourmet chef’s kitchen—boasting quartz countertops, 42” modern gray cabinets, stainless steel appliances, a spacious island, walk-in pantry, and sunny breakfast nook. Sip your morning coffee on the expansive deck as the sun rises over the reservoir, or wind down with an evening drink and panoramic mountain views—this is #ColoradoLiving at its finest. But wait—the finished walkout basement steals the show! Enjoy movie nights in your private home theater, get fit or create in the bonus flex space, host guests in the 4th bedroom and ¾ bath, or create the perfect in-law suite setup. The options are endless. Outside, the low-maintenance backyard backs to scenic open space with trail access just steps away—ideal for evening strolls, pets, and playtime. Located minutes from top-rated schools, Southlands Mall, dining, shopping, and E-470, this home offers effortless living with every luxury upgrade you could want.
?? Don’t miss this rare opportunity to own a move-in ready home with one of the best views in Aurora!
?? Schedule your private tour today and see why this is not just a home—it’s a lifestyle.
#LuxuryLiving #HomesWithAView #AuroraCO #MoveInReady #Coloradorealestate #homesforsale
Sold for $964,900
$964,900
26741 E Peakview Place, Aurora, CO 80016
4beds
4,640sqft
Single Family Residence
Built in 2016
7,454 Square Feet Lot
$942,000 Zestimate®
$208/sqft
$4,544 Estimated rent
Home value
$942,000
$876,000 - $1.01M
$4,544/mo
Zestimate® history
Owner options
List your home for rent
$4,544/mo
Rent Zestimate®
Find your next renter with Zillow Rental Manager. Plus, with online applications, you can quickly screen prospective tenants – for free.
$4,544/mo
Rent Zestimate®
Refinance and save
$5,573/mo
Est. payment
Refinancing to a lower rate could help reduce your monthly payments and save thousands over the life of the loan.
$5,573/mo
Est. payment
Explore your selling options
Work with a Zillow partner agent
Leverage their expertise and Zillow's premium Showcase listings to get your home seen by more buyers.
Get startedList with your own agent
Get your home in front of millions of buyers by listing it on Zillow.
Learn how to do itSell it yourself
Take full control of how buyers see your home on Zillow by listing For Sale by Owner (FSBO).
List your homeWhat's special
Panoramic mountain viewsModern gray cabinetsStylish lvp flooringFinished walkout basementLow-maintenance backyardExpansive deckWalk-in pantry
Zillow last checked:
Listing updated:
Listed by:
Troy Hansford Team HansfordTeam@TroyHansford.com,
RE/MAX Professionals,
Shannon Fiala 720-255-6853,
RE/MAX Professionals
Bought with:
Luke Brenning, 100007555
MHC Realty Group LLC
Source: REcolorado as distributed by MLS GRID,MLS#: 8036842
Facts & features
Interior
Bedrooms & bathrooms
- Bedrooms: 4
- Bathrooms: 3
- Full bathrooms: 1
- 3/4 bathrooms: 2
- Main level bathrooms: 2
- Main level bedrooms: 3
Bedroom
- Level: Main
Bedroom
- Level: Main
Bedroom
- Level: Basement
Bathroom
- Level: Main
Bathroom
- Level: Basement
Other
- Level: Main
Other
- Level: Main
Bonus room
- Level: Main
Bonus room
- Level: Basement
Great room
- Level: Main
Kitchen
- Level: Main
Laundry
- Level: Main
Media room
- Level: Basement
Office
- Level: Main
Heating
- Forced Air
Cooling
- Central Air
Appliances
- Included: Cooktop, Dishwasher, Double Oven, Microwave, Refrigerator
Features
- Built-in Features, Eat-in Kitchen, Kitchen Island, Open Floorplan, Pantry, Primary Suite, Quartz Counters, Walk-In Closet(s)
- Flooring: Carpet, Vinyl
- Basement: Finished,Full,Walk-Out Access
- Number of fireplaces: 1
- Fireplace features: Gas, Great Room
- Common walls with other units/homes: No Common Walls
Interior area
- Total structure area: 4,640
- Total interior livable area: 4,640 sqft
- Finished area above ground: 2,328
- Finished area below ground: 1,405
Property
Parking
- Total spaces: 3
- Parking features: Garage - Attached
- Attached garage spaces: 3
Features
- Levels: One
- Stories: 1
- Patio & porch: Covered, Deck, Patio
- Exterior features: Fire Pit
- Fencing: Full
Lot
- Size: 7,454 Square Feet
- Features: Open Space
Details
- Parcel number: 035154611
- Special conditions: Standard
Construction
Type & style
- Home type: SingleFamily
- Architectural style: Traditional
- Property subtype: Single Family Residence
Materials
- Rock, Stucco, Wood Siding
- Roof: Composition
Condition
- Year built: 2016
Utilities & green energy
- Sewer: Public Sewer
- Water: Public
Community & HOA
Community
- Subdivision: Southshore
HOA
- Has HOA: Yes
- Amenities included: Clubhouse, Park, Playground, Pool, Spa/Hot Tub, Trail(s)
- Services included: Recycling, Trash
- HOA fee: $30 monthly
- HOA name: Southshore - AMI Property Management
- HOA phone: 720-633-9722
Location
- Region: Aurora
Financial & listing details
- Price per square foot: $208/sqft
- Tax assessed value: $1,041,100
- Annual tax amount: $8,348
- Date on market: 3/27/2025
- Listing terms: Cash,Conventional,FHA,VA Loan
- Exclusions: Washer And Dryer, Flat Screen Tvs (Mounts And Brackets Are Included), Theater Equipment Including Surround Sound Speakers, 2 Grills And Patio Furniture On The Deck
- Ownership: Individual
Price history
| Date | Event | Price |
|---|---|---|
| 10/3/2025 | Sold | $964,900-3%$208/sqft |
Source:  REcolorado as distributed by MLS GRID #8036842 Report a problem REcolorado as distributed by MLS GRID #8036842 Report a problem | ||
| 9/9/2025 | Pending sale | $994,900$214/sqft |
Source: REcolorado as distributed by MLS GRID #8036842 Report a problem | ||
| 7/23/2025 | Price change | $994,900-2.9%$214/sqft |
Source: REcolorado as distributed by MLS GRID #8036842 Report a problem | ||
| 7/10/2025 | Price change | $1,024,900-2.4%$221/sqft |
Source: REcolorado as distributed by MLS GRID #8036842 Report a problem | ||
| 6/20/2025 | Price change | $1,049,900-4.5%$226/sqft |
Source: REcolorado as distributed by MLS GRID #8036842 Report a problem | ||
| 6/4/2025 | Price change | $1,099,900-2.2%$237/sqft |
Source: REcolorado as distributed by MLS GRID #8036842 Report a problem | ||
| 5/8/2025 | Price change | $1,124,900-4.3%$242/sqft |
Source: REcolorado as distributed by MLS GRID #8036842 Report a problem | ||
| 3/27/2025 | Listed for sale | $1,174,900+71.8%$253/sqft |
Source: REcolorado as distributed by MLS GRID #8036842 Report a problem | ||
| 6/20/2017 | Sold | $683,800$147/sqft |
Source: Public Record Report a problem | ||
Public tax history
| Year | Property taxes | Tax assessment |
|---|---|---|
| 2025 | $8,348 +1.3% | $65,069 -93.1% |
| 2024 | $8,241 +17.3% | $944,300 +1378.2% |
| 2023 | $7,026 +7.1% | $63,882 +20.1% |
| 2022 | $6,560 | $53,202 -2.8% |
| 2021 | -- | $54,733 +2.3% |
| 2020 | $6,942 +21% | $53,525 |
| 2019 | $5,738 | -- |
| 2018 | $5,738 +166.3% | $43,711 +164.1% |
| 2017 | $2,155 | $16,549 +534.8% |
| 2016 | -- | $2,607 |
Find assessor info on the county website
Neighborhood: Southshore
Nearby homes
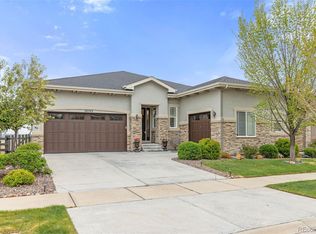
- $1,025,0005 bd3 ba4.7k sqft26743 E Peakview Pl, Aurora, CO 80016Sold
- $941,0003 bd3 ba2.4k sqft26733 E Peakview Pl, Aurora, CO 80016Off Market
- $907,8003 bd4 ba2.1k sqft26731 E Peakview Pl, Aurora, CO 80016Off Market
- $993,9003 bd4 ba4.8k sqft26751 E Peakview Pl, Aurora, CO 80016Off Market
- $889,6003 bd3 ba4.6k sqft26723 E Peakview Pl, Aurora, CO 80016Off Market
- $947,7004 bd4 ba4.2k sqft26753 E Peakview Pl, Aurora, CO 80016Off Market
- $835,0004 bd3 ba4.7k sqft26722 E Peakview Pl, Aurora, CO 80016Sold
- $917,1005 bd4 ba4.8k sqft26744 E Peakview Pl, Aurora, CO 80016Off Market
Nearby schools
GreatSchools rating
- 8/10Altitude Elementary SchoolGrades: PK-5Distance: 1.2 mi
- 6/10Fox Ridge Middle SchoolGrades: 6-8Distance: 0.5 mi
- 8/10Cherokee Trail High SchoolGrades: 9-12Distance: 0.3 mi
Schools provided by the listing agent
- Elementary: Altitude
- Middle: Fox Ridge
- High: Cherokee Trail
- District: Cherry Creek 5
Source: REcolorado as distributed by MLS GRID. This data may not be complete. We recommend contacting the local school district to confirm school assignments for this home.
Get a cash offer in 3 minutes
Find out how much your home could sell for in as little as 3 minutes with a no-obligation cash offer.
Estimated market value
$942,000
Get a cash offer in 3 minutes
Find out how much your home could sell for in as little as 3 minutes with a no-obligation cash offer.
Estimated market value
$942,000
- Colorado
- Arapahoe County
- Aurora
- 80016
- Southshore
- 26741 E Peakview Place
Nearby cities
Nearby neighborhoods
Nearby zip codes
Other Aurora Topics
