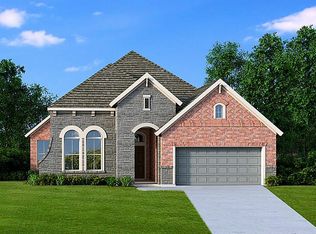
The Idlewood floor plan is a spacious new construction single-story home never lived in designed for comfort and functionality. It typically offers the following features: It includes 3 bedrooms, 2 full bathrooms, Open-Concept Living room where the kitchen, dining, and family room are all connected, creating a seamless flow perfect for entertaining. BRAND NEW BLINDS HAVE BEEN ADDED. Owner will mount (2 TVs) on wall location of TENANTS choice one in living room and 1 in master bedroom. Lawn maintence will be taken care of by Owners. Washer, dryer and refrigerator all included in price. 18 month lease The owner's suite is typically located in a private section of the home, away from the other bedrooms, offering peace and tranquility. It comes with a luxurious en-suite bathroom, featuring a walk-in shower and a large walk-in closet. Other 2 rooms are spacious and secondary bathroom has soaking tub. Long term lease only - Application fee of $45 (everyone over the age of 18) Fill out TREC application. No smoking, no modifications' or repairs without owners consent, No curtains BLINDS HAVE BEEN INSTALLED, no parking on grass. Owner will mount (2 TVs) on wall location of their choice one in living room and 1 in master bedroom. Lawn maintence will be taken care of by Owners. Washer, dryer and refrigerator all included in price.
This property is off market, which means it's not currently listed for sale or rent on Zillow. This may be different from what's available on other websites or public sources.