Skip main navigation
Off market
  • $485,300

    26744 Jan Ct N, Daphne, AL 36526

    4beds
    2,700sqft
    SingleFamily
    Built in 1997
    0.66 Acres Lot
    $485,300 Zestimate®
    $180/sqft
    $4,063 Estimated rent

    Home value

    $485,300

    $456,000 - $514,000

    $4,063/mo

    Zestimate® history
    Loading
    Loading...

    Owner options

    List your home for rent

    $4,063/mo

    Rent Zestimate®

    Find your next renter with Zillow Rental Manager. Plus, with online applications, you can quickly screen prospective tenants – for free.

    Learn more

    $4,063/mo

    Rent Zestimate®

    Refinance and save

    $2,732/mo

    Est. payment

    Refinancing to a lower rate could help reduce your monthly payments and save thousands over the life of the loan.

    See today's rates

    $2,732/mo

    Est. payment

    Explore your selling options

    Work with a Zillow partner agent

    Leverage their expertise and Zillow's premium Showcase listings to get your home seen by more buyers.

    Get started

    List with your own agent

    Get your home in front of millions of buyers by listing it on Zillow.

    Learn how to do it

    Sell it yourself

    Take full control of how buyers see your home on Zillow by listing For Sale by Owner (FSBO).

    List your home

    What's special

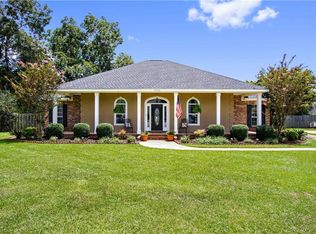
    Peaceful with captivating views of the sunset from the large private screened porch with ceiling fans and lights. Fenced backyard with a playhouse/workshop with a/c and lights. Perfectly located at the end of cul-de-sac. Impeccable split floor plan with wood floors in all rooms and ceramic tile in kitchen and baths. Beautiful king-sized master suite on main with en-suite double marble vanity bath, soaker tub and detached shower. Separate water closet and large walk-in closet with shelving. Additional two bedrooms and full bath on main floor. Also a separate laundry room with 1/2 bath, deep laundry sink and built in cabinetry. Wonderful open floor plan with bright eat in kitchen with bay windows/new granite/white cabinetry/bar counter and pantry. Kitchen overlooks the natural lighted family room with transoms, skylight, recessed lighting and gas starter fireplace. Spacious separate dining room off of kitchen with recessed lighting. Expansive upstairs 4th bedroom/bonus and full bath with a large walk-in closet. Elegant beveled 5" crown moulding throughout the entire house. Over-sized 2 car garage with auto door, separate door entry, storage closet, ceiling fans and built in cabinetry. Double-wide gates for easy access to backyard for storage of boat, rv, etc. Updates include: new roof (2015), two new trane air-conditioners (2015), water heater, granite kitchen counter tops (2017) new dishwasher (2014), new wood floors, (2015) hot water heater + dishwasher (2013) fence gates and light fixtures. Tons of storage space throughout the home. Low utilities. Minutes to I-10 and the Fairhope pier.

    This property is off market, which means it's not currently listed for sale or rent on Zillow. This may be different from what's available on other websites or public sources.

    Facts & features

    Interior

    Bedrooms & bathrooms
    • Bedrooms: 4
    • Bathrooms: 4
    • Full bathrooms: 3
    • 1/2 bathrooms: 1
    Heating
    • Heat pump, Electric
    Cooling
    • Central
    Appliances
    • Included: Dishwasher, Garbage disposal, Microwave, Range / Oven, Refrigerator
    Features
    • Flooring: Tile, Laminate
    • Basement: None
    • Has fireplace: Yes
    Interior area
    • Total interior livable area: 2,700 sqft

    Property

    Parking
    • Total spaces: 4
    • Parking features: Garage - Attached
    Features
    • Exterior features: Vinyl, Brick
    • Has view: Yes
    • View description: Territorial
    Lot
    • Size: 0.66 Acres
    Details
    • Parcel number: 4306140000003054

    Construction

    Type & style
    • Home type: SingleFamily
    Materials
    • Other
    • Foundation: Slab
    • Roof: Asphalt
    Condition
    • Year built: 1997

    Utilities & green energy

    • Utilities for property: Sewage-Septic

    Community & neighborhood

    Location
    • Region: Daphne

    HOA & financial

    HOA
    • Has HOA: Yes
    • HOA fee: $12 monthly

    Other

    Other facts
    • Class: Residential-Single Family
    • Energy Saving Features: Ceiling Fan(s)
    • Property Amenities: Automatic Garage Door, Ceiling Fan(s), Fenced
    • Property Interior Stories: Two
    • Water Property Type: No Waterfront
    • Garage: Double Garage
    • Construction / Foundation: Slab
    • Possession: At Closing
    • Dining Rm Level: Main Level
    • Dining Dimensions: 12x15
    • Utilities: Sewage-Septic
    • Other Rooms: Utility Room-Inside, Other-See Remarks, Living Room, Family Room
    • Lot Description: Cul-de-Sac
    • Type of Listing: Limited Services
    • Waterfront Y/N: 0
    • Construction Status: Resale
    • Ownership Type: Whole/Full
    • Master Bed/Bath: Separate Shower
    • Flood Zone: X
    • Dining Area: Breakfast Bar, Eat In Kitchen
    • Parking: Covered Parking
    • Allow Listhub.com Syndica: Yes
    • Owners Association: Yes
    • Ownership type: Whole/Full

    Price history

    DateEventPrice
    6/4/2025Listing removed--
    Source: Owner Report a problem
    7/19/2018Sold$296,000-1.3%$110/sqft
    Source: Baldwin Realtors #270963 Report a problem
    6/12/2018Price change$299,900-2.9%$111/sqft
    Source: Owner Report a problem
    5/9/2018Listed for sale$309,000+40.5%$114/sqft
    Source: Owner Report a problem
    4/6/2009Sold$220,000-11.3%$81/sqft
    Source: Public Record Report a problem
    11/13/2008Price change$248,000-4.2%$92/sqft
    Source: Systems Engineering, Inc. #142107 Report a problem
    10/25/2008Listed for sale$258,900-6%$96/sqft
    Source: Systems Engineering, Inc. #142107 Report a problem
    1/4/2006Sold$275,500$102/sqft
    Source: Public Record Report a problem

    Public tax history

    YearProperty taxesTax assessment
    2025$1,246 +5.5%$41,660 +5.3%
    2024$1,181 +8.2%$39,560 +7.9%
    2023$1,091 $36,660 +17.4%
    2022-- $31,220 +8.4%
    2021$779 +2%$28,800 -0.3%
    2020$764 +17.8%$28,880 +16.6%
    2019$648 +7.6%$24,760 +7.1%
    2018$602 +8.1%$23,120 +7.5%
    2017$557 $21,500 +0.5%
    2016$557 +0.5%$21,400 +4.2%
    2015$554 +6%$20,540 +1.3%
    2014$523 $20,280 +5.2%
    2013$523 $19,280 -6.9%
    2011-- $20,720 -1.4%
    2010-- $21,020 -12.5%
    2009$1,345 +114.3%$24,020
    2008$628 -10.7%$24,020 -10%
    2007$703 $26,700 +23.6%
    2006-- $21,600 +11.6%
    2005-- $19,360 +1.6%
    2004-- $19,060
    2003-- $19,060 +3.1%
    2002-- $18,480
    2001$464 $18,480
    2000$464 $18,480

    Find assessor info on the county website

    Neighborhood: 36526

    Nearby schools

    GreatSchools rating
    Schools provided by the listing agent
    • Elementary: Daphne Elementary
    • Middle: Daphne Middle
    • High: Daphne High

    Source: The MLS. This data may not be complete. We recommend contacting the local school district to confirm school assignments for this home.

    Get a cash offer in 3 minutes
    Find out how much your home could sell for in as little as 3 minutes with a no-obligation cash offer.
    Estimated market value
    $485,300
    Get a cash offer in 3 minutes
    Find out how much your home could sell for in as little as 3 minutes with a no-obligation cash offer.
    Estimated market value
    $485,300