Skip main navigation
Sold for $450,000
  • $450,000

    26745 Senator Blvd, Southfield, MI 48034

    4beds
    4,058sqft
    Single Family Residence
    Built in 2001
    0.27 Acres Lot
    $461,300 Zestimate®
    $111/sqft
    $4,154 Estimated rent

    Home value

    $461,300

    $438,000 - $489,000

    $4,154/mo

    Zestimate® history
    Loading
    Loading...

    Owner options

    List your home for rent

    $4,154/mo

    Rent Zestimate®

    Find your next renter with Zillow Rental Manager. Plus, with online applications, you can quickly screen prospective tenants – for free.

    Learn more

    $4,154/mo

    Rent Zestimate®

    Refinance and save

    $3,462/mo

    Est. payment

    Refinancing to a lower rate could help reduce your monthly payments and save thousands over the life of the loan.

    See today's rates

    $3,462/mo

    Est. payment

    Explore your selling options

    Work with a Zillow partner agent

    Leverage their expertise and Zillow's premium Showcase listings to get your home seen by more buyers.

    Get started

    List with your own agent

    Get your home in front of millions of buyers by listing it on Zillow.

    Learn how to do it

    Sell it yourself

    Take full control of how buyers see your home on Zillow by listing For Sale by Owner (FSBO).

    List your home

    What's special

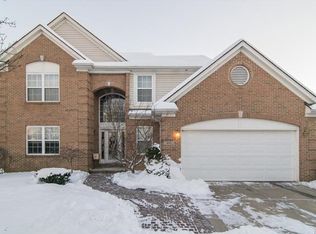
    Welcome to this elegant brick colonial located in the desirable Tyler Estates community of Southfield. This spacious home features a sought-after first-floor primary suite with a walk-in closet and a luxurious bathroom complete with both a soaking tub and separate shower. The heart of the home is the large kitchen with an inviting breakfast nook that opens to a brick paver patio, ideal for outdoor entertaining. A first-floor laundry room and convenient powder room add to the ease of everyday living. The main level also boasts a library/den, formal living room, and dining room, providing flexible spaces for both relaxation and entertaining. Upstairs, you’ll find three additional bedrooms and a full bathroom, perfect for family or guests. The finished lower level expands the living space with a spacious recreation room, kitchenette, full bath, storage, and more, offering endless possibilities for gatherings or private retreat. This is the home that has it all, comfort, space, and style.

    Zillow last checked:

    Listing updated:

    Listed by:

    Darlene Jackson 248-302-0414,

    Max Broock, REALTORS®-Birmingham

    Bought with:

    Dwight R Winfrey, 6502130704

    Winwood Properties Inc

    Source: Realcomp II,MLS#: 20251045121MLS Logo

    Facts & features

    Interior

    Bedrooms & bathrooms
    • Bedrooms: 4
    • Bathrooms: 4
    • Full bathrooms: 3
    • 1/2 bathrooms: 1
    Primary bedroom
    • Level: Entry
    • Area: 266
    • Dimensions: 19 X 14
    Bedroom
    • Level: Entry
    • Area: 144
    • Dimensions: 12 X 12
    Bedroom
    • Level: Entry
    • Area: 132
    • Dimensions: 12 X 11
    Bedroom
    • Level: Entry
    • Area: 156
    • Dimensions: 13 X 12
    Primary bathroom
    • Level: Entry
    • Area: 144
    • Dimensions: 12 X 12
    Other
    • Level: Basement
    • Area: 56
    • Dimensions: 8 X 7
    Other
    • Level: Second
    • Area: 80
    • Dimensions: 10 X 8
    Other
    • Level: Entry
    • Area: 50
    • Dimensions: 10 X 5
    Other
    • Level: Entry
    • Area: 121
    • Dimensions: 11 X 11
    Dining room
    • Level: Entry
    • Area: 132
    • Dimensions: 12 X 11
    Kitchen
    • Level: Entry
    • Area: 121
    • Dimensions: 11 X 11
    Laundry
    • Level: Entry
    • Area: 49
    • Dimensions: 7 X 7
    Library
    • Level: Entry
    • Area: 130
    • Dimensions: 13 X 10
    Living room
    • Level: Entry
    • Area: 304
    • Dimensions: 19 X 16
    Other
    • Level: Basement
    • Area: 1035
    • Dimensions: 45 X 23
    Heating
    • Forced Air, Natural Gas
    Cooling
    • Central Air
    Appliances
    • Included: Disposal, Dryer, Free Standing Gas Range, Free Standing Refrigerator, Microwave
    • Laundry: Electric Dryer Hookup, Laundry Room, Washer Hookup
    Features
    • Basement: Partially Finished
    • Has fireplace: Yes
    • Fireplace features: Living Room
    Interior area
    • Total interior livable area: 4,058 sqft
    • Finished area above ground: 2,658
    • Finished area below ground: 1,400

    Property

    Parking
    • Total spaces: 2
    • Parking features: Two Car Garage, Attached, Direct Access, Electricityin Garage, Garage Faces Front, Garage Door Opener
    • Attached garage spaces: 2
    Features
    • Levels: Two
    • Stories: 2
    • Entry location: GroundLevelwSteps
    • Patio & porch: Covered, Patio, Porch
    • Pool features: None
    Lot
    • Size: 0.27 Acres
    • Dimensions: 89 x 132
    Details
    • Parcel number: 2418177058
    • Special conditions: Short Sale No,Standard

    Construction

    Type & style
    • Home type: SingleFamily
    • Architectural style: Colonial
    • Property subtype: Single Family Residence
    Materials
    • Brick, Vinyl Siding
    • Foundation: Basement, Poured, Sump Pump
    • Roof: Asphalt
    Condition
    • New construction: No
    • Year built: 2001

    Utilities & green energy

    • Electric: Volts 220
    • Sewer: Public Sewer
    • Water: Public
    • Utilities for property: Cable Available, Underground Utilities

    Community & HOA

    Community
    • Subdivision: TYLER ESTATES II CONDO
    HOA
    • Has HOA: Yes
    • Services included: Other
    • HOA fee: $540 annually
    • HOA phone: 248-538-0231
    Location
    • Region: Southfield

    Financial & listing details

    • Price per square foot: $111/sqft
    • Tax assessed value: $112,201
    • Annual tax amount: $6,859
    • Date on market: 10/18/2025
    • Cumulative days on market: 8 days
    • Listing agreement: Exclusive Right To Sell
    • Listing terms: Cash,Conventional,FHA,Va Loan

    Price history

    DateEventPrice
    1/16/2026Sold$450,000$111/sqft
    Source: Realcomp II #20251045121 Report a problem
    12/2/2025Pending sale$450,000$111/sqft
    Source: Realcomp II #20251045121 Report a problem
    10/18/2025Listed for sale$450,000+8.2%$111/sqft
    Source: Realcomp II #20251045121 Report a problem
    10/5/2023Sold$416,000+14%$103/sqft
    Source: Public Record Report a problem
    10/27/2006Sold$365,000$90/sqft
    Source: MiRealSource #797644 Report a problem

    Public tax history

    YearProperty taxesTax assessment
    2024-- $210,550 +8.5%
    2023-- $194,120 +10.8%
    2022-- $175,210 +9.3%
    2021-- $160,310 -3.7%
    2020-- $166,430 +16.4%
    2019-- $142,920 +10.4%
    2018-- $129,450 +28.7%
    2015-- $100,590 +11%
    2014-- $90,640 -12.2%
    2011-- $103,280 -40.5%
    2010-- $173,440
    2009-- $173,440
    Find assessor info on the county website

    Neighborhood: 48034

    Nearby schools

    GreatSchools rating
    Get a cash offer in 3 minutes
    Find out how much your home could sell for in as little as 3 minutes with a no-obligation cash offer.
    Estimated market value
    $461,300
    Get a cash offer in 3 minutes
    Find out how much your home could sell for in as little as 3 minutes with a no-obligation cash offer.
    Estimated market value
    $461,300