Welcome to this beautiful and well maintained house in Falls Pointe. Enter through foyer with gorgeous arched detail. First floor features living room with new engineered hardwood floors, sunroom with vaulted ceiling, skylights & new carpet open to kitchen and back patio with wooded view of walking path. Kitchen has brand new SS appliances that stay. First floor laundry and a half bath between kitchen and attached 2 car garage. So much storage throughout! Upstairs find 3 spacious bedrooms also with new engineered hardwood floors and full bathroom. Primary bedroom has 2 big closets and en-suite bathroom with double sinks. Lots of updated details throughout including fresh paint, faucets and fixtures, smart thermostat and programmable lighting.
Closed
$255,000
26745 Village Ln #31, Olmsted Falls, OH 44138
3beds
1,655sqft
Single Family Residence
Built in 2005
2,831 Square Feet Lot
$292,900 Zestimate®
$154/sqft
$2,222 Estimated rent
Home value
$292,900
$278,000 - $308,000
$2,222/mo
Zestimate® history
Owner options
List your home for rent
$2,222/mo
Rent Zestimate®
Find your next renter with Zillow Rental Manager. Plus, with online applications, you can quickly screen prospective tenants – for free.
$2,222/mo
Rent Zestimate®
Refinance and save
$1,930/mo
Est. payment
Refinancing to a lower rate could help reduce your monthly payments and save thousands over the life of the loan.
$1,930/mo
Est. payment
Explore your selling options
Work with a Zillow partner agent
Leverage their expertise and Zillow's premium Showcase listings to get your home seen by more buyers.
Get startedList with your own agent
Get your home in front of millions of buyers by listing it on Zillow.
Learn how to do itSell it yourself
Take full control of how buyers see your home on Zillow by listing For Sale by Owner (FSBO).
List your homeWhat's special
Fresh paintHalf bathVaulted ceilingBrand new ss appliancesSmart thermostatNew engineered hardwood floorsDouble sinks
Zillow last checked:
Listing updated:
Listed by:
Darren T Mancuso darren@mancusohomes.com(216)250-2501,
EXP Realty, LLC.,
Jaclyn Clotz 216-647-9199,
EXP Realty, LLC.
Bought with:
Christine A Stowell, 2013004185
Keller Williams Elevate
Source: MLS Now,MLS#: 4487370 Originating MLS: Akron Cleveland Association of REALTORS
Originating MLS: Akron Cleveland Association of REALTORSFacts & features
Interior
Bedrooms & bathrooms
- Bedrooms: 3
- Bathrooms: 3
- Full bathrooms: 2
- 1/2 bathrooms: 1
- Main level bathrooms: 1
Primary bedroom
- Description: Flooring: Wood
- Level: Second
- Dimensions: 11.50 x 14.20
Bedroom
- Description: Flooring: Wood
- Level: Second
- Dimensions: 11.40 x 10.60
Bedroom
- Description: Flooring: Wood
- Level: Second
- Dimensions: 10.00 x 14.90
Bathroom
- Description: Flooring: Linoleum
- Level: First
Bathroom
- Level: Second
Great room
- Level: First
Kitchen
- Description: Flooring: Wood
- Level: First
- Dimensions: 12.11 x 13.20
Laundry
- Description: Flooring: Linoleum
- Level: First
- Dimensions: 7.11 x 5.90
Living room
- Description: Flooring: Wood
- Level: First
- Dimensions: 18.10 x 17.30
Sunroom
- Description: Flooring: Carpet
- Level: First
- Dimensions: 15.70 x 10.70
Heating
- Forced Air, Gas
Cooling
- Central Air
Appliances
- Included: Dishwasher, Disposal, Microwave, Range, Refrigerator
Features
- Basement: None
- Has fireplace: No
Interior area
- Total structure area: 1,655
- Total interior livable area: 1,655 sqft
- Finished area above ground: 1,655
Property
Parking
- Total spaces: 2
- Parking features: Attached, Electricity, Garage, Garage Door Opener, Paved, Water Available
- Attached garage spaces: 2
Features
- Levels: Two
- Stories: 2
- Patio & porch: Patio
- Pool features: Community
Lot
- Size: 2,831 Square Feet
- Dimensions: 60 x 40
Details
- Parcel number: 29002054
Construction
Type & style
- Home type: SingleFamily
- Architectural style: Colonial
- Property subtype: Single Family Residence
- Attached to another structure: Yes
Materials
- Vinyl Siding
- Foundation: Slab
- Roof: Asphalt,Fiberglass
Condition
- Year built: 2005
Utilities & green energy
- Water: Public
Community & HOA
Community
- Features: Fitness, Playground, Pool, Tennis Court(s)
- Subdivision: Falls Pointe Clstrs Ph I-B3b
HOA
- Has HOA: Yes
- Services included: Maintenance Grounds, Recreation Facilities, Snow Removal
- HOA fee: $120 quarterly
- HOA name: Western Prop. Management
- Second HOA fee: $148 monthly
Location
- Region: Olmsted Falls
Financial & listing details
- Price per square foot: $154/sqft
- Tax assessed value: $235,500
- Annual tax amount: $4,184
- Date on market: 10/13/2023
- Cumulative days on market: 6 days
Price history
| Date | Event | Price |
|---|---|---|
| 10/10/2023 | Sold | $255,000-1.5%$154/sqft |
Source:  MLS Now #4487370 Report a problem MLS Now #4487370 Report a problem | ||
| 9/13/2023 | Pending sale | $259,000$156/sqft |
Source: MLS Now #4487370 Report a problem | ||
| 9/12/2023 | Contingent | $259,000$156/sqft |
Source: MLS Now #4487370 Report a problem | ||
| 9/8/2023 | Listed for sale | $259,000+91.9%$156/sqft |
Source: MLS Now #4487370 Report a problem | ||
| 1/7/2015 | Sold | $135,000-6.9%$82/sqft |
Source: MLS Now #3671492 Report a problem | ||
| 12/6/2014 | Listed for sale | $145,000+3.6%$88/sqft |
Source: Howard Hanna - Strongsville #3671492 Report a problem | ||
| 7/28/2009 | Sold | $140,000$85/sqft |
Source: Public Record Report a problem | ||
Public tax history
| Year | Property taxes | Tax assessment |
|---|---|---|
| 2025 | $5,056 -0.9% | $82,430 |
| 2024 | $5,101 +2.8% | $82,430 +25.3% |
| 2023 | $4,964 +0.6% | $65,770 |
| 2022 | $4,934 +1% | $65,770 |
| 2021 | $4,885 -1.5% | $65,770 +11% |
| 2020 | $4,958 +10.1% | $59,260 |
| 2019 | $4,504 -2.6% | $59,260 |
| 2018 | $4,623 +7.7% | $59,260 +17% |
| 2017 | $4,294 -3.1% | $50,650 |
| 2016 | $4,430 | $50,650 |
| 2015 | $4,430 +0.7% | $50,650 +2% |
| 2014 | $4,401 +5.2% | $49,670 |
| 2013 | $4,184 +1.4% | $49,670 |
| 2012 | $4,128 -6.1% | $49,670 -9.1% |
| 2011 | $4,397 +0.2% | $54,640 |
| 2010 | $4,388 +13.4% | $54,640 |
| 2009 | $3,868 -1.9% | $54,640 -8% |
| 2008 | $3,941 +3.7% | $59,400 |
| 2007 | $3,800 +18.7% | $59,400 +15.5% |
| 2006 | $3,200 +997% | $51,450 +1030.8% |
| 2005 | $292 +0.6% | $4,550 |
| 2004 | $290 +1.3% | $4,550 |
| 2003 | $286 +1.2% | $4,550 +3.9% |
| 2002 | $283 | $4,380 |
Find assessor info on the county website
Neighborhood: 44138
Nearby homes
- $280,1003 bd2 ba1.6k sqft26755 Village Ln #32, Olmsted Falls, OH 44138Off Market
- $287,4003 bd2 ba1.6k sqft26735 Village Ln #30, Olmsted Falls, OH 44138Off Market
- $---- bd-- ba-- sqft26735 Village Ln, Olmsted Falls, OH 44138Off Market
- $298,0003 bd3 ba-- sqft26750 Village Ln #17, Olmsted Falls, OH 44138Sold
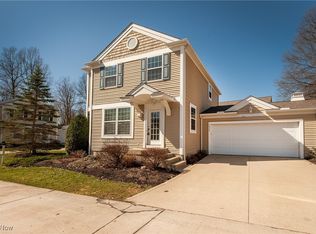
- $264,8003 bd2 ba1.4k sqft26765 Village Ln #33, Olmsted Falls, OH 44138Off Market
- $100-- bd-- ba-- sqftVillage Ln, Olmsted falls, OH 44138Off Market
- $100-- bd-- ba-- sqftVillage Ln, Olmsted falls, OH 44138Off Market
- $283,8003 bd2 ba1.6k sqft26725 Village Ln #29, Olmsted Falls, OH 44138Off Market
Nearby schools
GreatSchools rating
- 8/10Olmsted Falls Intermediate BuildingGrades: 4-5Distance: 1 mi
- 6/10Olmsted Falls Middle SchoolGrades: 6-8Distance: 1.1 mi
- 9/10Olmsted Falls High SchoolGrades: 9-12Distance: 0.7 mi
Schools provided by the listing agent
- District: Olmsted Falls CSD - 1822
Source: MLS Now. This data may not be complete. We recommend contacting the local school district to confirm school assignments for this home.
Get a cash offer in 3 minutes
Find out how much your home could sell for in as little as 3 minutes with a no-obligation cash offer.
Estimated market value
$292,900
Get a cash offer in 3 minutes
Find out how much your home could sell for in as little as 3 minutes with a no-obligation cash offer.
Estimated market value
$292,900
- Ohio
- Cuyahoga County
- Olmsted Falls
- 44138
- 26745 Village Ln Unit 31
Nearby cities
Nearby zip codes
Other Olmsted Falls Topics
