Skip main navigation
Off market
  • $236,400

    26747 Cash Ct, Leesburg, FL 34748

    2beds
    1,383sqft
    Villa
    Built in 1992
    5,187 Square Feet Lot
    $236,400 Zestimate®
    $171/sqft
    $1,742 Estimated rent

    Home value

    $236,400

    $222,000 - $251,000

    $1,742/mo

    Zestimate® history
    Loading
    Loading...

    Owner options

    List your home for rent

    $1,742/mo

    Rent Zestimate®

    Find your next renter with Zillow Rental Manager. Plus, with online applications, you can quickly screen prospective tenants – for free.

    Learn more

    $1,742/mo

    Rent Zestimate®

    Refinance and save

    $1,893/mo

    Est. payment

    Refinancing to a lower rate could help reduce your monthly payments and save thousands over the life of the loan.

    See today's rates

    $1,893/mo

    Est. payment

    Explore your selling options

    Work with a Zillow partner agent

    Leverage their expertise and Zillow's premium Showcase listings to get your home seen by more buyers.

    Get started

    List with your own agent

    Get your home in front of millions of buyers by listing it on Zillow.

    Learn how to do it

    Sell it yourself

    Take full control of how buyers see your home on Zillow by listing For Sale by Owner (FSBO).

    List your home

    What's special

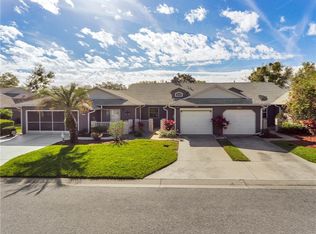
    Enjoy the active, carefree lifestyle you have been dreaming of without the outside maintenance cares. This lovely, updated villa is move-in ready and boasts an open floor plan, split bedrooms, Florida room, and huge covered, screened Patio with NO rear neighbor - just green space to the conservation area behind. This home has had loving care and the updates you want like: new roof, new double paned windows that pull in for cleaning, updated white-wood kitchen cabinetry with pull-outs with Quartz counters and black-stainless high-end appliances, new flooring and updated lighting throughout the home. Newer Washer & Dryer and new Garage Door. The Garage has ample space for your car plus your golf cart. Oh, did I mention the remodel in the rear master suite to add extra linen and closet space? Rear master has tub with shower while the large front bath has a tiled shower. Villa Association provides annual termite inspection with warranty, regular lawn mowing, shrub trimming, lawn fertilization and treatment, irrigation water and maintenance, annual exterior home washing, roof and irrigations escrows. This permits you to participating in all the clubs and activities in this vibrant community with multiple sport courts such as Bocce Ball, Tennis, Horseshoes, Softball, Shuffleboard, Racquet ball, fishing, the golf driving range, or use the wood and metal shops, or participate in any of the many activities and clubs in the huge Clubhouse. Free RV and Boat Storage. Medical/Professional plaza at front of community.

    This property is off market, which means it's not currently listed for sale or rent on Zillow. This may be different from what's available on other websites or public sources.

    Originating MLS: Lake and Sumter

    Facts & features

    Interior

    Bedrooms & bathrooms
    • Bedrooms: 2
    • Bathrooms: 2
    • Full bathrooms: 2
    Heating
    • Forced air
    Cooling
    • Central
    Appliances
    • Laundry: In Garage
    Features
    • Ceiling Fans(s), Eating Space In Kitchen, High Ceiling(s), Open Floorplan, Split Bedroom, Walk-In Closet(s), Solid Wood Cabinets, Thermostat, Window Treatments, Cathedral Ceiling(s)
    • Windows: Blinds, Thermal Windows, Shades
    • Fireplace features: Living Room, Electric, Free Standing
    Interior area
    • Structure area source: Public Records
    • Total interior livable area: 1,383 sqft

    Property

    Parking
    • Total spaces: 1
    • Parking features: Garage - Attached
    Features
    • Levels: One
    • Patio & porch: Patio, Screened, Covered
    • Exterior features: Wood, Metal
    Lot
    • Size: 5,187 sqft
    • Features: In County, Level/Flat, Street Paved, Street Dead-End, Unincorporated, Conservation Area
    • Residential vegetation: Mature Landscaping
    Details
    • Parcel number: 242024050500035300
    • Zoning: PUD

    Construction

    Type & style
    • Home type: SingleFamily
    • Property subtype: Villa
    Materials
    • Frame
    • Foundation: Slab
    • Roof: Asphalt
    Condition
    • Completed
    • Year built: 1992

    Utilities & green energy

    • Sewer: Public Sewer
    • Water: Public
    • Utilities for property: Electricity Connected, Natural Gas Connected, Phone Available, Sewer Connected, Cable Available, Public, Underground Utilities, Fire Hydrant, Water Connected
    Green energy
    • Indoor air quality: No Smoking-Interior Buildg

    Community & neighborhood

    Security
    • Security features: Smoke Detector(s), Gated Community
    Location
    • Region: Leesburg
    • Subdivision: HIGHLAND LAKES PH 01B

    HOA & financial

    HOA
    • Has HOA: Yes
    • HOA fee: $211 monthly
    • Amenities included: Clubhouse, Fitness Center, Fence Restrictions, Gated, Tennis Court(s), Shuffleboard Court, Recreation Facilities, Wheelchair Access, Handicap Modified, Pickleball Court(s), Trails
    • Services included: Community Pool, Recreational Facilities, Pool Maintenance, Private Road, Escrow Reserves Fund, Manager

    Other

    Other facts
    • Additional Parcels YN: 0
    • Additional Rooms: Attic, Great Room, Florida Room
    • Appliances: Dishwasher, Disposal, Range, Exhaust Fan, Microwave, Gas Water Heater, Washer, Dryer
    • Association Fee Requirement: Required
    • Attached Garage YN: 1
    • Available For Lease YN: 1
    • Cooling: Central Air
    • Country: US
    • Building Area Source: Public Records
    • Disclosures: Seller Property Disclosure, HOA/PUD/Condo Disclosure
    • DPRYN: 1
    • Exist Lse Tenant YN: 0
    • Flood Zone Code: X
    • Foundation Details: Slab
    • Garage YN: 1
    • Heating: Central, Natural Gas, Exhaust Fans
    • Exterior Features: Irrigation System, Rain Gutters, Sliding Doors
    • Homestead YN: 1
    • Fireplace Features: Living Room, Electric, Free Standing
    • Interior Features: Ceiling Fans(s), Eating Space In Kitchen, High Ceiling(s), Open Floorplan, Split Bedroom, Walk-In Closet(s), Solid Wood Cabinets, Thermostat, Window Treatments, Cathedral Ceiling(s)
    • Fireplace YN: 1
    • Listing Service: Full Service
    • Listing Terms: Cash, Conventional, VA Loan, USDA Loan
    • Lot Features: In County, Level/Flat, Street Paved, Street Dead-End, Unincorporated, Conservation Area
    • Major Change Type: Pending
    • Mls Status: Pending
    • New Construction YN: 0
    • Other Exemptions YN: 0
    • Ownership: Fee Simple
    • Parking Features: Garage Door Opener, Driveway, Oversized, Guest, Golf Cart Parking
    • Patio And Porch Features: Patio, Screened, Covered
    • Pets Allowed: Yes, Number Limit
    • Planned Unit Development YN: 1
    • Pool Private YN: 0
    • Utilities: Electricity Connected, Natural Gas Connected, Phone Available, Sewer Connected, Cable Available, Public, Underground Utilities, Fire Hydrant, Water Connected
    • Previous Status: Active
    • Property Type: Residential
    • Vegetation: Mature Landscaping
    • Roof: Shingle
    • Security Features: Smoke Detector(s), Gated Community
    • Sewer: Public Sewer
    • Syndicate To: Homes.com, HomeSnap, Realtor.com, International MLS
    • Water Extras YN: 0
    • Waterfront Feet Total: 0
    • Waterfront YN: 0
    • Water Source: Public
    • Water View YN: 0
    • Window Features: Blinds, Thermal Windows, Shades
    • Community Features: Gated Community, Fitness, Golf Carts OK, Buyer Approval Required, Fishing, Tennis Courts, Water Access, Association Recreation - Owned, Wheelchair Access, Handicap Modified
    • Construction Materials: Wood Frame, Vinyl Siding
    • County Or Parish: Lake
    • Flood Zone Date: 2012-12-18
    • Lease Restrictions YN: 1
    • List Agent AOR: Lake and Sumter
    • List AOR: Lake and Sumter
    • Association Approval Required YN: 1
    • Association Fee Includes: Community Pool, Recreational Facilities, Pool Maintenance, Private Road, Escrow Reserves Fund, Manager
    • Association Amenities: Clubhouse, Fitness Center, Fence Restrictions, Gated, Tennis Court(s), Shuffleboard Court, Recreation Facilities, Wheelchair Access, Handicap Modified, Pickleball Court(s), Trails
    • Association Fee Frequency: Monthly
    • Number Of Pets: 3
    • Zoning: PUD
    • Property Condition: Completed
    • Zoning Compatible YN: 1
    • Levels: One
    • Laundry Features: In Garage
    • Flooring: Laminate
    • Water Access: Pond
    • Room Count: 6
    • Water Access YN: 1
    • Property Description: End Unit
    • View: Trees/Woods
    • Public Survey Section: 24
    • Furnished: Furnished Or Unfurnished
    • Minimum Lease: 1 Month
    • Disaster Mitigation: Above Flood Plain
    • Year Built: 1992
    • Public Survey Range: 24
    • MLS Area Major: 34748 - Leesburg
    • Direction Faces: Northwest
    • Property Sub Type: Villa
    • Future Land Use: RES
    • Green Indoor Air Quality: No Smoking-Interior Buildg
    • Pet Restrictions: See community documents
    • Garage Dimensions: 17X22
    • Association Fee: 211.00
    • Flood Zone Panel: 12069C0480E
    • Living Area: 1383.00
    • Building Area Total: 2049.00
    • Subdivision Name: HIGHLAND LAKES PH 01B
    • Additional Lease Restrictions: Age Restricted Community
    • Association Name: Penny Myers
    • Approval Process: Submit application with copies of driver's license
    • Tax Annual Amount: 1384.00
    • Tax Year: 2020
    • Total Acreage: 0 to less than 1/4
    • Additional Water Information: 7 ponds with access to 4 for fishing or kayaking. Approx. 3 miles fr
    • Listing terms: Cash, Conventional, VA Loan, USDA Loan
    • Ownership: Fee Simple

    Price history

    DateEventPrice
    3/16/2021Sold$177,000-1.6%$128/sqft
    Source: Public Record Report a problem
    2/11/2021Pending sale$179,950$130/sqft
    Source: FLORIDA PLUS REALTY, LLC #G5038277 Report a problem
    2/11/2021Listed for sale$179,950+56.5%$130/sqft
    Source: FLORIDA PLUS REALTY, LLC #G5038277 Report a problem
    7/24/2015Sold$115,000-4.1%$83/sqft
    Source: Stellar MLS #G4813611 Report a problem
    6/20/2015Listed for sale$119,900-19%$87/sqft
    Source: The Real Estate Book #G4813611 Report a problem
    6/9/2006Sold$148,000+70.1%$107/sqft
    Source: Public Record Report a problem
    12/12/2002Sold$87,000+10.1%$63/sqft
    Source: Public Record Report a problem
    5/28/2002Sold$79,000$57/sqft
    Source: Public Record Report a problem

    Public tax history

    YearProperty taxesTax assessment
    2025$2,186 +2.9%$148,400 +2.9%
    2024$2,124 +13.8%$144,220 +3%
    2023$1,867 +7.6%$140,020 +3%
    2022$1,735 +29.9%$135,946 +27.2%
    2021$1,336 -3.5%$106,851 +1.4%
    2020$1,384 +1.5%$105,376 +2.3%
    2019$1,363 +5.4%$103,007 +1.9%
    2018$1,294 $101,087 +2.1%
    2017$1,294 +5%$99,008 +7%
    2016$1,233 -29.2%$92,552 +7%
    2015$1,742 +6%$86,530 +5.6%
    2014$1,643 +47.7%$81,953 +9.6%
    2013$1,113 -15.5%$74,786 -14.7%
    2012$1,318 -2%$87,649 -2.1%
    2011$1,344 -8.4%$89,537 -7.1%
    2010$1,468 -12.1%$96,405 -12.2%
    2009$1,669 -8%$109,777 -8.1%
    2008$1,815 -10.3%$119,471 -10.1%
    2007$2,024 +0.6%$132,906 +8.6%
    2006$2,012 +98.4%$122,420 +41.4%
    2005$1,014 +3.8%$86,585
    2004$977 -32.3%--
    2003$1,443 +59.1%$83,645 +2.9%
    2002$907 $81,304
    2001$907 -1.6%$81,304
    2000$922 $81,304

    Find assessor info on the county website

    Neighborhood: 34748

    Nearby schools

    GreatSchools rating
    Get a cash offer in 3 minutes
    Find out how much your home could sell for in as little as 3 minutes with a no-obligation cash offer.
    Estimated market value
    $236,400
    Get a cash offer in 3 minutes
    Find out how much your home could sell for in as little as 3 minutes with a no-obligation cash offer.
    Estimated market value
    $236,400