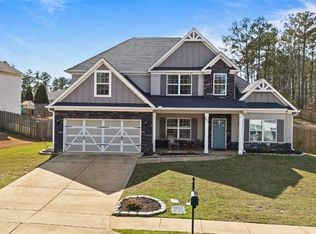
Spacious, modern open concept floor plan with 5 bedrms & 3 full bths, Granite countertops throughout. Home on quite cul-de-sac, community pool & clubhouse nearby. Energy efficient spray foam insulation & tankless H2Oheater w/ a 2 car garage. Two fireplaces, one in the large open living room w/trayed ceiling. The 2nd is on the signature game day porch, which can be a spot for entertaining or a quiet getaway for romance, respite or reading. The open kitchen features a large island for food prep, eating, or studying, stainless steel appliances, & large walk-in pantry. Enormous primary en suite with jetted garden tub, double sink vanities, tiled shower and spacious walk-in closet. Bedroom & full bath on main level. Three bedrooms and the primary suite(trayed or vaulted ceilings in each & in media rm) are on second level with laundry room. Formal dining room w/ coffered ceilings. Mudroom bench has cubbies & jacket hooks. HALO air purification system. Home has security system that.
Sold for $475,000
$475,000
2675 Anderson Ct, Auburn, AL 36832
5beds
3,074sqft
Single Family Residence
Built in 2018
0.44 Acres Lot
$496,500 Zestimate®
$155/sqft
$2,802 Estimated rent
Home value
$496,500
$472,000 - $521,000
$2,802/mo
Zestimate® history
Owner options
List your home for rent
$2,802/mo
Rent Zestimate®
Find your next renter with Zillow Rental Manager. Plus, with online applications, you can quickly screen prospective tenants – for free.
$2,802/mo
Rent Zestimate®
Refinance and save
$2,890/mo
Est. payment
Refinancing to a lower rate could help reduce your monthly payments and save thousands over the life of the loan.
$2,890/mo
Est. payment
Explore your selling options
Work with a Zillow partner agent
Leverage their expertise and Zillow's premium Showcase listings to get your home seen by more buyers.
Get startedList with your own agent
Get your home in front of millions of buyers by listing it on Zillow.
Learn how to do itSell it yourself
Take full control of how buyers see your home on Zillow by listing For Sale by Owner (FSBO).
List your homeWhat's special
Zillow last checked:
Listing updated:
Listed by:
BRAD HARWELL,
REAL BROKER LLC 855-450-0442
Bought with:
Non Member
NON MEMBER
Source: LCMLS,MLS#: 169140Originating MLS: Lee County Association of REALTORS
Facts & features
Interior
Bedrooms & bathrooms
- Bedrooms: 5
- Bathrooms: 3
- Full bathrooms: 3
- Main level bathrooms: 1
Heating
- Heat Pump
Cooling
- Heat Pump
Appliances
- Included: Dishwasher, Gas Cooktop, Disposal, Gas Range, Microwave, Refrigerator
- Laundry: Washer Hookup, Dryer Hookup
Features
- Ceiling Fan(s), Separate/Formal Dining Room, Eat-in Kitchen, Garden Tub/Roman Tub, Kitchen Island, Kitchen/Family Room Combo, Walk-In Pantry, Window Treatments, Attic
- Flooring: Carpet, Tile, Wood
- Windows: Window Treatments
- Has fireplace: Yes
- Fireplace features: Gas Log, Wood Burning
Interior area
- Total interior livable area: 3,074 sqft
- Finished area above ground: 3,130
- Finished area below ground: 0
Property
Parking
- Total spaces: 2
- Parking features: Attached, Garage, Two Car Garage
- Attached garage spaces: 2
Features
- Levels: Two
- Stories: 2
- Patio & porch: Rear Porch, Covered, Porch
- Exterior features: Storage, Sprinkler/Irrigation
- Pool features: Community
- Fencing: Partial
Lot
- Size: 0.44 Acres
- Features: < 1/2 Acre, Cul-De-Sac
Details
- Parcel number: 0805150000126.000
Construction
Type & style
- Home type: SingleFamily
- Property subtype: Single Family Residence
Materials
- Brick Veneer, Cement Siding
- Foundation: Slab
Condition
- Year built: 2018
Details
- Builder name: Hughston Homes
Utilities & green energy
- Utilities for property: Cable Available, Natural Gas Available, Sewer Connected, Water Available
Community & HOA
Community
- Subdivision: WEST RICHLAND
HOA
- Has HOA: Yes
- Amenities included: Clubhouse
Location
- Region: Auburn
Financial & listing details
- Price per square foot: $155/sqft
- Tax assessed value: $442,600
- Annual tax amount: $4,780
- Date on market: 3/8/2024
- Cumulative days on market: 37 days
Price history
| Date | Event | Price |
|---|---|---|
| 4/29/2024 | Sold | $475,000+1.1%$155/sqft |
Source: LCMLS #169140 Report a problem | ||
| 4/18/2024 | Pending sale | $470,000$153/sqft |
Source: LCMLS #169140 Report a problem | ||
| 3/13/2024 | Listed for sale | $470,000$153/sqft |
Source: LCMLS #169140 Report a problem | ||
| 3/11/2024 | Pending sale | $470,000$153/sqft |
Source: LCMLS #169140 Report a problem | ||
| 3/8/2024 | Listed for sale | $470,000$153/sqft |
Source: LCMLS #169140 Report a problem | ||
Public tax history
| Year | Property taxes | Tax assessment |
|---|---|---|
| 2025 | $4,780 +104.5% | $88,520 +100% |
| 2024 | $2,337 | $44,260 |
| 2023 | $2,337 +23.2% | $44,260 +22.5% |
| 2022 | $1,897 +5.7% | $36,120 +5.5% |
| 2021 | $1,796 +3.2% | $34,240 +3.1% |
| 2020 | $1,741 +4.1% | $33,220 +4% |
| 2019 | $1,672 +416% | $31,940 +432.3% |
| 2018 | $324 | $6,000 |
Find assessor info on the county website
Neighborhood: 36832
Nearby homes
- $456,0004 bd1 ba2.8k sqft2671 Anderson Ct, Auburn, AL 36832Off Market
- $511,0005 bd2 ba3.1k sqft2676 Anderson Ct, Auburn, AL 36832Off Market
- $491,4005 bd2 ba3.1k sqft867 W Richland Cir, Auburn, AL 36832Off Market
- $472,5004 bd4 ba3.1k sqft863 W Richland Cir, Auburn, AL 36832Sold
- $492,8005 bd2 ba3.1k sqft859 W Richland Cir, Auburn, AL 36832Off Market
- $475,6004 bd2 ba2.9k sqft871 W Richland Cir, Auburn, AL 36832Off Market
- $475,0005 bd3 ba3.3k sqft879 W Richland Cir, Auburn, AL 36832Sold
- $442,0004 bd3 ba2.6k sqft2667 Anderson Ct, Auburn, AL 36832Off Market
Nearby schools
GreatSchools rating
- 10/10Creekside Elementary SchoolGrades: 3-5Distance: 1.2 mi
- 7/10Drake Middle SchoolGrades: 6Distance: 2.7 mi
- 7/10Auburn High SchoolGrades: 10-12Distance: 5.7 mi
Schools provided by the listing agent
- Elementary: RICHLAND/CREEKSIDE
- Middle: RICHLAND/CREEKSIDE
Source: LCMLS. This data may not be complete. We recommend contacting the local school district to confirm school assignments for this home.


Get pre-qualified for a loan
At Zillow Home Loans, we can pre-qualify you in as little as 5 minutes with no impact to your credit score.An equal housing lender. NMLS #10287.
- Alabama
- Lee County
- Auburn
- 36832
- 2675 Anderson Ct
