Step into European charm with this exquisite stone and cedar exterior home, nestled within incredible grounds surrounded by a greenbelt offering privacy and natural beauty. A true master-piece boasting exceptional quality throughout its entire layout. From the open floor plan and high ceilings to the beautiful hardwood floors, every detail has been carefully considered to create a perfect blend of family living and entertaining spaces. The kitchen is a delight, featuring a gas cook top island along with abundant cabinetry. A cozy breakfast nook offers serene views and access to a welcoming deck. Formal living and dining rooms with high ceilings, built-ins, and a fireplace. On the main level you'll also find a versatile 4th bedroom or study complete with a full bath for added convenience. The two upper bedrooms featuring organized closets and ceiling fans share an updated hall bath. The spacious primary suite showcases an updated bath, fireplace, private balcony, and an impressively room-sized closet that is sure to impress. Not to be missed is the enormous, light-filled great room complete with a wet-bar and sound system. Fenced backyard with a large deck and fire pit. Natural gas connection out to the deck area with the ability to add an addition for a summer kitchen. Additionally, the property includes a 4-car tandem garage, (an extra 1002 SF)ensuring ample space for vehicles and storage. Access to top-notched West Linn Schools and nearby amenities, including Safeway, Starbucks, and the charming attractions of Old Town Willamette. Coupled with easy access to HWY 205, this home's location is certain to inspire. You won't want to miss the opportunity to make this your new home!
Sold
Street View
$1,150,000
2675 Beacon Hill Dr, West Linn, OR 97068
4beds
3,736sqft
Residential, Single Family Residence
Built in 2002
-- sqft lot
$1,137,700 Zestimate®
$308/sqft
$4,976 Estimated rent
Home value
$1,137,700
$1.06M - $1.22M
$4,976/mo
Zestimate® history
Owner options
List your home for rent
$4,976/mo
Rent Zestimate®
Find your next renter with Zillow Rental Manager. Plus, with online applications, you can quickly screen prospective tenants – for free.
$4,976/mo
Rent Zestimate®
Refinance and save
$7,121/mo
Est. payment
Refinancing to a lower rate could help reduce your monthly payments and save thousands over the life of the loan.
$7,121/mo
Est. payment
Explore your selling options
Work with a Zillow partner agent
Leverage their expertise and Zillow's premium Showcase listings to get your home seen by more buyers.
Get startedList with your own agent
Get your home in front of millions of buyers by listing it on Zillow.
Learn how to do itSell it yourself
Take full control of how buyers see your home on Zillow by listing For Sale by Owner (FSBO).
List your homeWhat's special
Fenced backyardLarge deckFire pitRoom-sized closetUpdated hall bathWelcoming deckCozy breakfast nook
Zillow last checked:
Listing updated:
Listed by:
Sandy Fogle sandyfogle@windermere.com,
Windermere Realty Trust
Bought with:
Michelle De Bord Ridge, 201244724
Works Real Estate
Source: RMLS (OR),MLS#: 278666778
Facts & features
Interior
Bedrooms & bathrooms
- Bedrooms: 4
- Bathrooms: 5
- Full bathrooms: 3
- Partial bathrooms: 2
- Main level bathrooms: 3
Rooms
- Room types: Bedroom 4, Nook, Utility Room, Bedroom 2, Bedroom 3, Dining Room, Family Room, Kitchen, Living Room, Primary Bedroom
Primary bedroom
- Features: Balcony, Ceiling Fan, Closet Organizer, Fireplace, Ensuite, High Ceilings, Walkin Closet, Wallto Wall Carpet
- Level: Upper
- Area: 384
- Dimensions: 24 x 16
Bedroom 2
- Features: Balcony, Ceiling Fan, Closet Organizer, High Ceilings, Wallto Wall Carpet
- Level: Upper
- Area: 154
- Dimensions: 14 x 11
Bedroom 3
- Features: Ceiling Fan, Closet Organizer, High Ceilings, Wallto Wall Carpet
- Level: Upper
- Area: 121
- Dimensions: 11 x 11
Bedroom 4
- Features: Closet, Ensuite, Walkin Shower, Wallto Wall Carpet
- Level: Main
- Area: 121
- Dimensions: 11 x 11
Dining room
- Features: Builtin Features, Formal, High Ceilings, Wallto Wall Carpet
- Level: Main
- Area: 156
- Dimensions: 13 x 12
Kitchen
- Features: Cook Island, Down Draft, Gas Appliances, Hardwood Floors, Instant Hot Water, Nook, Pantry, High Ceilings
- Level: Main
- Area: 182
- Width: 13
Living room
- Features: Ceiling Fan, Fireplace, Sunken, Wallto Wall Carpet
- Level: Main
- Area: 368
- Dimensions: 23 x 16
Heating
- Forced Air, Fireplace(s)
Cooling
- Central Air
Appliances
- Included: Built In Oven, Convection Oven, Dishwasher, Disposal, Down Draft, Gas Appliances, Instant Hot Water, Microwave, Stainless Steel Appliance(s), Water Softener, Gas Water Heater
- Laundry: Laundry Room
Features
- Ceiling Fan(s), Central Vacuum, Granite, High Ceilings, Soaking Tub, Sound System, Wainscoting, Closet, Walkin Shower, Built-in Features, Sink, Balcony, Closet Organizer, Formal, Cook Island, Nook, Pantry, Sunken, Walk-In Closet(s)
- Flooring: Hardwood, Tile, Wall to Wall Carpet
- Basement: Crawl Space
- Number of fireplaces: 2
- Fireplace features: Gas
Interior area
- Total structure area: 3,736
- Total interior livable area: 3,736 sqft
Property
Parking
- Total spaces: 4
- Parking features: Driveway, On Street, Attached, Extra Deep Garage, Tandem
- Attached garage spaces: 4
- Has uncovered spaces: Yes
Accessibility
- Accessibility features: Main Floor Bedroom Bath, Walkin Shower, Accessibility
Features
- Stories: 2
- Patio & porch: Deck, Patio, Porch
- Exterior features: Fire Pit, Gas Hookup, Water Feature, Yard, Exterior Entry, Balcony
- Fencing: Fenced
- Has view: Yes
- View description: Creek/Stream, Seasonal, Trees/Woods
- Has water view: Yes
- Water view: Creek/Stream
- Waterfront features: Creek, Seasonal, Stream
Lot
- Features: Cul-De-Sac, Greenbelt, Private, Secluded, Trees, Sprinkler, SqFt 10000 to 14999
Details
- Additional structures: GasHookup
- Parcel number: 05004953
Construction
Type & style
- Home type: SingleFamily
- Architectural style: English
- Property subtype: Residential, Single Family Residence
Materials
- Cedar, Stone
- Foundation: Concrete Perimeter
- Roof: Tile
Condition
- Updated/Remodeled
- New construction: No
- Year built: 2002
Utilities & green energy
- Gas: Gas Hookup, Gas
- Sewer: Public Sewer
- Water: Public
Community & HOA
Community
- Subdivision: Tanners Stonegate
HOA
- Has HOA: Yes
- HOA fee: $165 quarterly
Location
- Region: West Linn
Financial & listing details
- Price per square foot: $308/sqft
- Tax assessed value: $1,181,077
- Annual tax amount: $15,745
- Date on market: 1/3/2025
- Cumulative days on market: 51 days
- Listing terms: Cash,Conventional
- Road surface type: Paved
Price history
| Date | Event | Price |
|---|---|---|
| 3/26/2025 | Sold | $1,150,000$308/sqft |
Source:  RMLS (OR) #278666778 Report a problem RMLS (OR) #278666778 Report a problem | ||
| 2/24/2025 | Pending sale | $1,150,000$308/sqft |
Source: RMLS (OR) #278666778 Report a problem | ||
| 2/12/2025 | Listed for sale | $1,150,000$308/sqft |
Source: RMLS (OR) #278666778 Report a problem | ||
| 2/6/2025 | Pending sale | $1,150,000$308/sqft |
Source: RMLS (OR) #278666778 Report a problem | ||
| 1/3/2025 | Listed for sale | $1,150,000+66.7%$308/sqft |
Source: RMLS (OR) #278666778 Report a problem | ||
| 12/27/2016 | Sold | $690,000-4.8%$185/sqft |
Source: RMLS (OR) #16623397 Report a problem | ||
| 11/29/2016 | Pending sale | $724,950$194/sqft |
Source: Windermere Stellar #16623397 Report a problem | ||
| 10/9/2016 | Price change | $724,950-3.2%$194/sqft |
Source: Windermere Stellar #16623397 Report a problem | ||
| 6/23/2016 | Price change | $749,000-2.6%$200/sqft |
Source: Windermere Stellar #16623397 Report a problem | ||
| 6/8/2016 | Listed for sale | $769,000+13.3%$206/sqft |
Source: Windermere Stellar #16103526 Report a problem | ||
| 10/3/2003 | Sold | $679,000+3.7%$182/sqft |
Source: Public Record Report a problem | ||
| 4/21/2003 | Sold | $655,000$175/sqft |
Source: Public Record Report a problem | ||
Public tax history
| Year | Property taxes | Tax assessment |
|---|---|---|
| 2025 | $16,314 +3.6% | $867,322 +3% |
| 2024 | $15,745 +1.5% | $842,061 +3% |
| 2023 | $15,509 +4.9% | $817,535 +3% |
| 2022 | $14,788 +10.9% | $793,724 +3% |
| 2021 | $13,331 +0.4% | $770,606 +3% |
| 2020 | $13,281 +4.5% | $748,162 +3% |
| 2019 | $12,708 +5.2% | $726,371 +3% |
| 2018 | $12,085 | $705,215 +3% |
| 2017 | $12,085 +7.8% | $684,675 +3% |
| 2016 | $11,208 | $664,733 +3% |
| 2015 | $11,208 +4.6% | $645,372 +3% |
| 2014 | $10,713 +19.6% | $626,575 +13.9% |
| 2013 | $8,960 +4.6% | $550,073 +5.5% |
| 2012 | $8,566 -6.5% | $521,193 -7.7% |
| 2011 | $9,163 -6.6% | $564,798 -5.9% |
| 2010 | $9,812 -3.3% | $600,274 -3.1% |
| 2009 | $10,142 -0.8% | $619,384 +3% |
| 2008 | $10,220 -3% | $601,344 +3% |
| 2007 | $10,536 +0.6% | $583,829 +3% |
| 2006 | $10,474 +5.5% | $566,824 +3% |
| 2005 | $9,932 +4.8% | $550,315 +3% |
| 2004 | $9,475 +103.5% | $534,286 +94.5% |
| 2003 | $4,656 +367.7% | $274,661 +367.5% |
| 2002 | $995 | $58,747 |
Find assessor info on the county website
Neighborhood: Sunset
Nearby homes
- $1,411,0005 bd6 ba4.8k sqft2687 Beacon Hill Dr, West Linn, OR 97068Off Market
- $1,483,7005 bd2 ba5k sqft3325 Quail Ridge Ct, West Linn, OR 97068Off Market
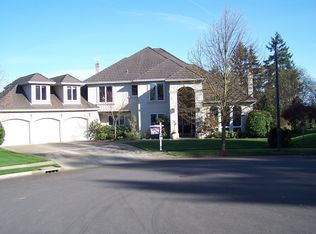
- $1,011,2004 bd2 ba3.3k sqft2649 Beacon Hill Dr, West Linn, OR 97068Off Market
- $850,0004 bd3 ba3.2k sqft2625 Beacon Hill Dr, West Linn, OR 97068Sold
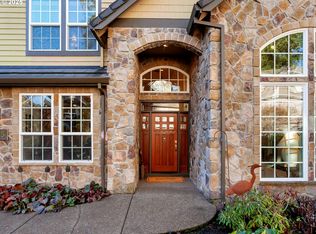
- $1,049,9004 bd3 ba3.3k sqft2651 Beacon Hill Dr, West Linn, OR 97068Off Market
- $939,4005 bd2 ba2.8k sqft2663 Beacon Hill Dr, West Linn, OR 97068Off Market
- $1,318,5005 bd5 ba5.3k sqft2693 Beacon Hill Dr, West Linn, OR 97068Off Market
- $997,4004 bd4 ba3.4k sqft2637 Beacon Hill Dr, West Linn, OR 97068Off Market
Nearby schools
GreatSchools rating
- 7/10Sunset Primary SchoolGrades: PK-5Distance: 0.6 mi
- 8/10Rosemont Ridge Middle SchoolGrades: 6-8Distance: 0.9 mi
- 10/10West Linn High SchoolGrades: 9-12Distance: 1 mi
Schools provided by the listing agent
- Elementary: Sunset
- Middle: Rosemont Ridge
- High: West Linn
Source: RMLS (OR). This data may not be complete. We recommend contacting the local school district to confirm school assignments for this home.
Get a cash offer in 3 minutes
Find out how much your home could sell for in as little as 3 minutes with a no-obligation cash offer.
Estimated market value
$1,137,700
Get a cash offer in 3 minutes
Find out how much your home could sell for in as little as 3 minutes with a no-obligation cash offer.
Estimated market value
$1,137,700
- Oregon
- Clackamas County
- West Linn
- 97068
- Sunset
- 2675 Beacon Hill Dr
Nearby cities
Nearby neighborhoods
Nearby zip codes
Other West Linn Topics
