Beautiful and well-maintained home located in the sought-after Huntington Landing community! This inviting 3-bedroom, 2.5-bath residence offers a spacious and functional layout designed for both comfort and convenience. The bright family room features soaring ceilings and a cozy fireplace, creating the perfect space to relax or entertain. The kitchen is equipped with white cabinetry, stone countertops, stainless steel appliances, and an open view to the living area, making everyday living effortless. The main-level owner's suite offers privacy and comfort, complete with a walk-in closet, double vanity, and soaking tub. A versatile loft/suite provides valuable additional living space that can adapt to a variety of needs. Enjoy outdoor gatherings in the fenced backyard featuring a deck and patio area, all within a peaceful neighborhood setting. Conveniently located near shopping, dining, schools, and major roadways, this home offers an exceptional combination of comfort, space, and accessibility. Don't miss the opportunity to make it yours!
Active
$375,000
2675 Binghampton Ln, Lawrenceville, GA 30044
3beds
--sqft
Single Family Residence
Built in 1991
8,712 Square Feet Lot
$367,000 Zestimate®
$--/sqft
$42/mo HOA
What's special
Cozy fireplaceSoaring ceilingsFenced backyardDeck and patio areaStainless steel appliancesWalk-in closetStone countertops
- 99 days
- 121
- 0
Zillow last checked:
Listing updated:
Listed by:
Fanny Fernandez 470-875-3033,
Virtual Properties Realty.com
Source: GAMLS,MLS#: 10777088
Facts & features
Interior
Bedrooms & bathrooms
- Bedrooms: 3
- Bathrooms: 3
- Full bathrooms: 2
- 1/2 bathrooms: 1
Rooms
- Room types: Laundry
Heating
- Central, Electric
Cooling
- Ceiling Fan(s), Central Air
Appliances
- Included: Dishwasher, Gas Water Heater, Microwave, Refrigerator
- Laundry: Common Area
Features
- Master On Main Level, Other, Walk-In Closet(s)
- Flooring: Hardwood, Tile
- Windows: Double Pane Windows
- Basement: None
- Number of fireplaces: 1
- Fireplace features: Family Room
- Common walls with other units/homes: No Common Walls
Interior area
- Total structure area: 0
- Finished area above ground: 0
- Finished area below ground: 0
Property
Parking
- Parking features: Attached
- Has attached garage: Yes
Features
- Levels: Two
- Stories: 2
- Patio & porch: Deck
- Fencing: Back Yard
- Body of water: None
Lot
- Size: 8,712 Square Feet
- Features: Other
Details
- Parcel number: R7038 156
- Special conditions: Agent/Seller Relationship
Construction
Type & style
- Home type: SingleFamily
- Architectural style: Traditional
- Property subtype: Single Family Residence
Materials
- Other
- Foundation: Slab
- Roof: Composition
Condition
- Resale
- New construction: No
- Year built: 1991
Utilities & green energy
- Electric: 220 Volts
- Sewer: Public Sewer
- Water: Public
- Utilities for property: Cable Available, Natural Gas Available, Sewer Available, Water Available
Community & HOA
Community
- Features: None
- Subdivision: Huntington Landing
HOA
- Has HOA: Yes
- Services included: Other
- HOA fee: $500 annually
Location
- Region: Lawrenceville
Financial & listing details
- Tax assessed value: $349,000
- Annual tax amount: $5,256
- Date on market: 6/2/2026
- Cumulative days on market: 99 days
- Listing agreement: Exclusive Right To Sell
- Listing terms: Cash,Conventional,FHA,VA Loan
Estimated market value
$367,000
$349,000 - $385,000
$2,053/mo
Price history
| Date | Event | Price |
|---|---|---|
| 6/3/2026 | Listed for sale | $375,000 |
Source:  FMLS GA #7781053 Report a problem FMLS GA #7781053 Report a problem | ||
| 5/28/2026 | Listing removed | $375,000 |
Source:  GAMLS #10725546 Report a problem GAMLS #10725546 Report a problem | ||
| 4/23/2026 | Price change | $375,000-2.6% |
Source: FMLS GA #7747206 Report a problem | ||
| 4/4/2026 | Listed for sale | $384,900+10.1% |
Source: FMLS GA #7747206 Report a problem | ||
| 1/30/2024 | Sold | $349,500 |
Source: GAMLS #10230139 Report a problem | ||
| 1/10/2024 | Pending sale | $349,500 |
Source: GAMLS #10230139 Report a problem | ||
| 12/2/2023 | Listed for sale | $349,500+118.6% |
Source: GAMLS #10230139 Report a problem | ||
| 5/24/2008 | Listing removed | $159,900 |
Source: Listhub #3632945 Report a problem | ||
| 3/15/2008 | Listed for sale | $159,900+49.7% |
Source: Listhub #3632945 Report a problem | ||
| 4/8/1997 | Sold | $106,800 |
Source: Public Record Report a problem | ||
Public tax history
| Year | Property taxes | Tax assessment |
|---|---|---|
| 2025 | $5,256 +411.3% | $139,600 +28.2% |
| 2024 | $1,028 +28.3% | $108,880 -4.1% |
| 2023 | $801 -72.6% | $113,560 +15.7% |
| 2022 | $2,928 +21.2% | $98,120 +36.1% |
| 2021 | $2,416 -0.6% | $72,080 |
| 2020 | $2,432 +11.3% | $72,080 +13.1% |
| 2019 | $2,184 | $63,720 |
| 2018 | $2,184 +10.2% | $63,720 +19.1% |
| 2016 | $1,982 +26.3% | $53,520 +29.2% |
| 2015 | $1,569 | $41,440 +6.1% |
| 2014 | $1,569 +44.4% | $39,040 +40.6% |
| 2013 | $1,087 | $27,760 |
| 2012 | -- | $27,760 -23.3% |
| 2011 | -- | $36,200 -35.1% |
| 2010 | -- | $55,760 |
| 2009 | -- | $55,760 |
| 2007 | -- | $55,760 |
| 2006 | -- | $55,760 +2.7% |
| 2005 | -- | $54,320 |
| 2004 | $690 -0.1% | $54,320 |
| 2003 | $691 -38.6% | $54,320 +16.9% |
| 2002 | $1,125 -5.6% | $46,480 |
| 2001 | $1,192 | $46,480 |
Find assessor info on the county website
Monthly payment
Est. payment
Payment breakdown
Explore the cost of this home by adjusting the details. Changes won't be saved.Climate risks
Neighborhood: 30044
Nearby schools
Schools provided by the listing agent
- Elementary: Kanoheda
- Middle: Sweetwater
- High: Berkmar
Source: GAMLS. This data may not be complete. We recommend contacting the local school district to confirm school assignments for this home.
- $330,2003 bd3 ba1.8k sqft2665 Binghampton Ln, Lawrenceville, GA 30044Off Market
- $289,6003 bd2 ba1.7k sqft2655 Binghampton Ln, Lawrenceville, GA 30044Off Market

- $323,7003 bd3 ba1.7k sqft2645 Binghampton Ln, Lawrenceville, GA 30044Off Market
- $307,1003 bd3 ba2k sqft2660 Binghampton Ln, Lawrenceville, GA 30044Off Market
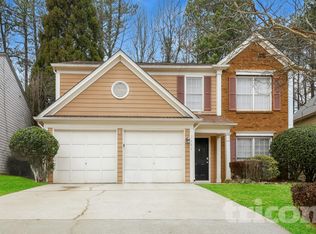
Similar homes
- $389,0004 bd3 ba2.1k sqft692 Talemwood Ct, Lawrenceville, GA 30044Active
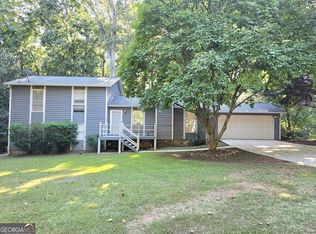
 MLS ID #10833645, Monica Tillman Partlow, Century 21 Results. GAMLS
 - $399,0003 bd2 ba2.3k sqft3316 Sweetwater Dr, Lawrenceville, GA 30044Active
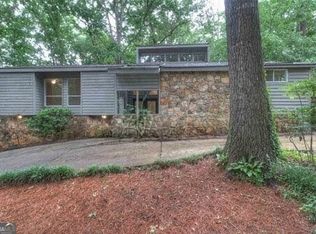 MLS ID #10757055, Shenee Combs, Virtual Properties Realty.Net. GAMLS
 - $349,9003 bd2 ba1.8k sqft260 Hulan Way, Lawrenceville, GA 30044Active
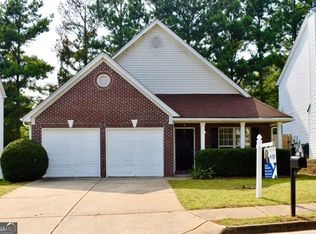 MLS ID #10816777, Magda L Bustamante, eXp Realty. GAMLS
 - $400,0004 bd3 ba2.1k sqft1041 San Lacinto Ln, Lawrenceville, GA 30043Active
 MLS ID #10820763, Mariana E Hernandez Diaz, Maximum One Executive Realtors. GAMLS
 - $329,0003 bd3 ba2.1k sqft3035 Old Victorian Dr, Duluth, GA 30096ActiveMLS ID #10824370, Nikhil Sharma, TOP Brokerage. GAMLS
- $349,9004 bd2 ba2.5k sqft1148 Whithers Dr, Lawrenceville, GA 30045ActiveMLS ID #10823276, Kathleen Sickeler, Coldwell Banker Realty. GAMLS
- $299,9003 bd3 ba-- sqft1181 Vintage Pointe Dr, Lawrenceville, GA 30044ActiveMLS ID #10776049, Lina Cubides Bachiller, Virtual Properties Realty.com. GAMLS
- $395,0005 bd4 ba-- sqft2554 Sterling Dr, Lawrenceville, GA 30043ActiveMLS ID #10797965, Dave Abbasi, Virtual Properties Realty.com. GAMLS
- $364,9903 bd3 ba-- sqft2940 Spring Ridge Cir, Snellville, GA 30039ActiveMLS ID #10826444, Rose Moore, Atrium Realty. GAMLS
- $429,0004 bd3 ba-- sqft1020 Chandler Ridge Dr, Lawrenceville, GA 30045ActiveMLS ID #10830654, Hassan Saudin, Virtual Properties Realty.com. GAMLS
- $439,0004 bd3 ba3.7k sqft2737 Crestworth Ln, Buford, GA 30519ActiveMLS ID #10840738, Andrew C Hurst, Maximum One Realty Executives. GAMLS
- $352,0003 bd3 ba-- sqft6195 Glacier Run, Norcross, GA 30093ActiveMLS ID #10774823, Pamela Parham, Parham Realty Experts LLC. GAMLS
- $360,0004 bd3 ba-- sqft6384 Boyett Dr, Norcross, GA 30093ActiveMLS ID #10794906, Norman D Garcia, La Roca Realty. GAMLS
- $399,9003 bd3 ba-- sqft2990 Barnwood Xing, Duluth, GA 30097ActiveMLS ID #10776226, Lina Cubides Bachiller, Virtual Properties Realty.com. GAMLS
- $420,0005 bd3 ba2.3k sqft1326 Williamsburg Ln, Norcross, GA 30093ActiveMLS ID #10819684, Marilis Garcia Velasquez, La Rosa Realty Georgia LLC. GAMLS
- $249,9003 bd2 ba2.1k sqft976 Bernice Ct, Lawrenceville, GA 30045ActiveMLS ID #10793610, Lucretia Ramsey, Ramsey Realty Service. GAMLS
- $369,9993 bd4 ba-- sqft3980 Church View Ln, Suwanee, GA 30024ActiveMLS ID #10819624, Julian E McCorkle, Virtual Properties Realty.com. GAMLS
- $335,0004 bd2 ba-- sqft5201 Vivid Dr, Stone Mountain, GA 30087ActiveMLS ID #10774818, Piyusha Zope, Virtual Properties Realty.com. GAMLS
