Skip main navigation
Active
  • Listed by: Judy Dempcy Homes Powered by KW Pinnacle • Brad Copelin • 618-604-0061
    $258,800

    2675 Brookrun Dr, Belleville, IL 62221

    2beds
    1,716sqft
    : 
    $1,905/mo
    Get pre-qualified
    Single Family Residence
    Built in 2002
    6,534 Square Feet Lot
    $256,100 Zestimate®
    $151/sqft
    $33/mo HOA

    What's special

    Gas fireplacePrivate fenced backyardFully fenced backyardLarge finished basementInviting finishesAbundance of natural lightUpdated kitchen
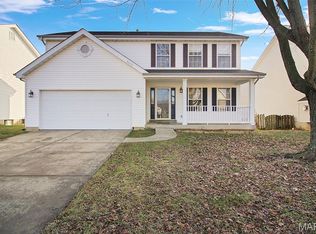
    Welcome to this beautifully maintained and thoughtfully updated home in desirable Brookhill Estates! From the moment you step inside, you’ll appreciate the abundance of natural light, inviting finishes, and layout designed for comfortable everyday living and easy entertaining. The updated kitchen is a standout, featuring granite countertops, stainless steel appliances, a stylish tile backsplash, LVP flooring, and soft-close cabinetry. The adjacent dining area opens directly to a cozy patio and fully fenced backyard, creating the perfect setting for morning coffee, summer gatherings, or relaxing evenings outdoors. The living room offers vaulted ceilings, floating shelves, and a gas fireplace. Retreat to the spacious primary suite, beautifully updated with a tile shower, dual granite vanities, new shower doors, and a new toilet. The guest bedroom offers plenty of space and flexibility, while the second full bath features a tub/shower combination. Downstairs, the large finished basement provides an abundance of additional living space—perfect for a family room, home office, recreation area, or entertaining space. With its combination of tasteful updates, functional living spaces, and a private fenced backyard, this Brookhill Estates home is truly move-in ready and ready to welcome its next owners!
    12 hours
    74
    3

    Zillow last checked:

    Listing updated:

    Listed by:

    Brad Copelin 618-604-0061,

    Judy Dempcy Homes Powered by KW Pinnacle,

    Rob L Cole 618-632-4030,

    Judy Dempcy Homes Powered by KW Pinnacle

    Source: MARIS,MLS#: 26055305MLS LogoOriginating MLS: Southwestern Illinois Board of REALTORS

      Facts & features

      Interior

      Bedrooms & bathrooms
      • Bedrooms: 2
      • Bathrooms: 2
      • Full bathrooms: 2
      • Main level bathrooms: 2
      • Main level bedrooms: 2
      Primary bedroom
      • Features: Floor Covering: Carpeting
      • Level: First
      • Area: 195
      • Dimensions: 13x15
      Bedroom
      • Description: Guest bedroom
      • Features: Floor Covering: Carpeting
      • Level: First
      • Area: 130
      • Dimensions: 13x10
      Primary bathroom
      • Level: First
      • Area: 55
      • Dimensions: 5x11
      Bathroom
      • Description: Guest Bath
      • Level: First
      • Area: 35
      • Dimensions: 7x5
      Dining room
      • Description: Eat in Kitchen
      • Features: Floor Covering: Luxury Vinyl Plank
      • Level: First
      • Area: 90
      • Dimensions: 10x9
      Kitchen
      • Features: Floor Covering: Luxury Vinyl Plank
      • Level: First
      • Area: 100
      • Dimensions: 10x10
      Living room
      • Features: Floor Covering: Luxury Vinyl Plank
      • Level: First
      • Area: 288
      • Dimensions: 16x18
      Recreation room
      • Features: Floor Covering: Concrete
      • Level: Basement
      • Area: 475
      • Dimensions: 25x19
      Heating
      • Forced Air, Natural Gas
      Cooling
      • Central Air, Electric
      Features
      • Has basement: Yes
      • Number of fireplaces: 1
      Interior area
      • Total structure area: 1,716
      • Total interior livable area: 1,716 sqft
      • Finished area above ground: 1,144
      • Finished area below ground: 572
      Video & virtual tour

      Property

      Parking
      • Total spaces: 2
      • Parking features: Garage
      • Garage spaces: 2
      Features
      • Levels: One
      Lot
      • Size: 6,534 Square Feet
      • Features: Close to Clubhouse, Other
      Details
      • Parcel number: 0930.0107025
      • Special conditions: Standard

      Construction

      Type & style
      • Home type: SingleFamily
      • Architectural style: Other
      • Property subtype: Single Family Residence
      Materials
      • Other
      Condition
      • Year built: 2002

      Utilities & green energy

      • Electric: Ameren
      • Sewer: Public Sewer
      • Water: Public
      • Utilities for property: Natural Gas Available

      Community & HOA

      Community
      • Subdivision: Brookhill Estate
      HOA
      • Has HOA: Yes
      • Amenities included: Clubhouse, Common Ground, Pool
      • Services included: Clubhouse, Maintenance Grounds, Pool
      • HOA fee: $400 annually
      • HOA name: Brookhill Estates HOA
      Location
      • Region: Belleville

      Financial & listing details

      • Price per square foot: $151/sqft
      • Tax assessed value: $68,093
      • Annual tax amount: $6,937
      • Date on market: 9/4/2026
      • Listing terms: Cash,Conventional,FHA,Other,VA Loan

        Estimated market value

        $256,100

        $243,000 - $269,000

        $1,919/mo

        Price history

        DateEventPrice
        9/4/2026Listed for sale$258,800+15%$151/sqft
        Source: MARIS #26055305 Report a problem
        6/23/2023Sold$225,000+4.9%$131/sqft
        Source: MARIS #23028666 Report a problem
        5/25/2023Pending sale$214,500$125/sqft
        Source: MARIS #23028666 Report a problem
        5/20/2023Listed for sale$214,500+48%$125/sqft
        Source: MARIS #23028666 Report a problem
        8/24/2018Sold$144,900$84/sqft
        Source: MARIS #18049644 Report a problem
        7/17/2018Pending sale$144,900$84/sqft
        Source: Coldwell Banker Brown Realtors #18049644 Report a problem
        6/19/2018Listed for sale$144,900+24.4%$84/sqft
        Source: Coldwell Banker Brown Realtors #18049644 Report a problem
        3/14/2016Sold$116,500+2.2%$68/sqft
        Source: Public Record Report a problem
        1/20/2016Pending sale$114,000$66/sqft
        Source: JOHNSON REALTY #4409009 Report a problem
        10/28/2015Price change$114,000-3.4%$66/sqft
        Source: JOHNSON REALTY #4409009 Report a problem
        9/30/2015Price change$118,000-1.7%$69/sqft
        Source: JOHNSON REALTY #4409009 Report a problem
        7/31/2015Price change$120,000-4%$70/sqft
        Source: JOHNSON REALTY #4409009 Report a problem
        6/20/2015Listed for sale$125,000$73/sqft
        Source: JOHNSON REALTY #4409009 Report a problem
        3/30/2010Listing removed$125,000$73/sqft
        Source: Colwell Banker Brown Realtors #2915534 Report a problem
        2/26/2010Listed for sale$125,000+2.5%$73/sqft
        Source: Colwell Banker Brown Realtors #2915534 Report a problem
        1/19/2010Sold$122,000-2.4%$71/sqft
        Source: Public Record Report a problem
        12/3/2009Listed for sale$125,000-2.3%$73/sqft
        Source: Coldwell Banker Brown Realtors #2915534 Report a problem
        4/24/2003Sold$128,000+2.8%$75/sqft
        Source: Public Record Report a problem
        7/2/2002Sold$124,500$73/sqft
        Source: Public Record Report a problem

        Public tax history

        YearProperty taxesTax assessment
        2024$6,937 +20%$68,093 +24.5%
        2023$5,781 +37.9%$54,690 +11.1%
        2022$4,192 +6.2%$49,235 +8.2%
        2021$3,947 +3.3%$45,516 +4.4%
        2020$3,822 -10.8%$43,589 +4.9%
        2019$4,285 $41,566 +2.2%
        2018-- $40,667 +0.7%
        2017-- $40,382 +2.2%
        2016-- $39,524 -6.7%
        2014$4,046 +7%$42,343 -1.4%
        2013$3,783 $42,948 -3.4%
        2012-- $44,451 -2.8%
        2011-- $45,731 -1.8%
        2010-- $46,565 -13.5%
        2009-- $53,823 +2.3%
        2008-- $52,618 +10.8%
        2006-- $47,497 +7%
        2005$3,111 +8%$44,385 +7.2%
        2004$2,882 $41,396 +6.4%
        2003-- $38,888 +161.3%
        2002-- $14,880
        2001-- --
        Find assessor info on the county website

        Monthly payment

        Est. payment

        Payment breakdown

        Explore the cost of this home by adjusting the details. Changes won't be saved.
        All calculations are estimates and provided by Zillow, Inc. for informational purposes only. Actual amounts may vary.
        HOA fees may include property taxes on listings classified as Co-Ops. Contact the listing agent and/or owner for fee details.
        See how much you could borrow to make a competitive offer.

        Climate risks

        Neighborhood: 62221

        Getting around

        18 / 100
        Car-Dependent
        36 / 100
        Some Transit
        45 / 100
        Somewhat Bikeable

        Nearby schools

        GreatSchools rating
        Schools provided by the listing agent
        • Elementary: Belle Valley Dist 119
        • Middle: Belle Valley Dist 119
        • High: Belleville High School-East

        Source: MARIS. This data may not be complete. We recommend contacting the local school district to confirm school assignments for this home.

        A local agent can set up tours, give advice and negotiate with sellers.

        Browse local experts