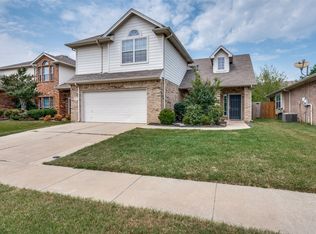
MULTIPLE OFFERS RECEIVED. Modern Comfort Meets Unbeatable Convenience in North Fort Worth. Discover the perfect blend of contemporary style and functional design in this stunning 3-bedroom, 2.5-bathroom and bonus media-playroom! This residence is ideal for first-time buyers or those relocating to the area who desire a move-in-ready property. From the moment you arrive, you’ll appreciate the charming brick elevation, inviting curb appeal, and well-kept landscaping. Step inside to a bright and airy entry with soaring ceilings and an open, flowing layout designed for both everyday living and entertaining. The spacious living room features abundant natural light, a cozy fireplace, and seamless connection to the kitchen. The kitchen is well-appointed with granite countertops, stainless steel appliances, a center island with seating, and ample cabinetry, plus a large pantry that provides exceptional storage. A window over the sink offers a pleasant view of the backyard, bringing in natural light and making everyday tasks feel a little more enjoyable. The home offers generously sized bedrooms, including a comfortable primary suite with an en-suite bath featuring dual sinks, a soaking tub, and separate shower. A versatile upstairs living area with vaulted ceilings adds flexible space perfect for a game room, media room, or additional lounge. Step outside to enjoy a spacious backyard with plenty of room to play, entertain, or relax—this outdoor space offers endless possibilities! Significant system updates provide peace of mind, including a new upstairs AC, two new furnaces, and a new water heater—making this home not only beautiful but also move-in ready with major mechanical improvements already completed. Conveniently located near schools, H-E-B grocery, diverse dining options, local shopping centers, and access to major highways for easy commuting, this home checks all the boxes for comfort, space, and value in Fort Worth. Schedule your showing today!
Sold
Price Unknown
2675 Bull Shoals Dr, Fort Worth, TX 76131
3beds
2,156sqft
Single Family Residence
Built in 2002
6,534 Square Feet Lot
$325,000 Zestimate®
$--/sqft
$2,340 Estimated rent
Home value
$325,000
$306,000 - $348,000
$2,340/mo
Zestimate® history
Owner options
List your home for rent
$2,340/mo
Rent Zestimate®
Find your next renter with Zillow Rental Manager. Plus, with online applications, you can quickly screen prospective tenants – for free.
$2,340/mo
Rent Zestimate®
Refinance and save
$40/mo
Est. payment
Refinancing to a lower rate could help reduce your monthly payments and save thousands over the life of the loan.
$40/mo
Est. payment
Explore your selling options
Work with a Zillow partner agent
Leverage their expertise and Zillow's premium Showcase listings to get your home seen by more buyers.
Get startedList with your own agent
Get your home in front of millions of buyers by listing it on Zillow.
Learn how to do itSell it yourself
Take full control of how buyers see your home on Zillow by listing For Sale by Owner (FSBO).
List your homeWhat's special
Cozy fireplaceAbundant natural lightStainless steel appliancesInviting curb appealSoaking tubWell-kept landscapingGenerously sized bedrooms
Zillow last checked:
Listing updated:
Listed by:
Brandon Diles 0719166 855-450-0442,
Real Broker, LLC 855-450-0442,
Camille Washington 0807135 817-405-9820,
Real Broker, LLC
Bought with:
Holly Winn
Brooks & Morgan Real Estate
Source: NTREIS,MLS#: 21215751
Facts & features
Interior
Bedrooms & bathrooms
- Bedrooms: 3
- Bathrooms: 3
- Full bathrooms: 2
- 1/2 bathrooms: 1
Primary bedroom
- Features: Walk-In Closet(s)
- Level: Second
- Dimensions: 15 x 16
Bedroom
- Features: Ceiling Fan(s)
- Level: Second
- Dimensions: 13 x 9
Bedroom
- Features: Ceiling Fan(s)
- Level: Second
- Dimensions: 13 x 12
Primary bathroom
- Features: Built-in Features, Dual Sinks, Solid Surface Counters
- Level: Second
- Dimensions: 8 x 9
Dining room
- Level: First
- Dimensions: 11 x 10
Family room
- Features: Ceiling Fan(s)
- Level: Second
- Dimensions: 17 x 11
Kitchen
- Features: Built-in Features, Granite Counters, Pantry, Walk-In Pantry
- Level: First
- Dimensions: 16 x 13
Laundry
- Level: First
- Dimensions: 11 x 7
Living room
- Features: Ceiling Fan(s), Fireplace
- Level: First
- Dimensions: 1 x 1
Heating
- Central, Fireplace(s)
Cooling
- Attic Fan, Central Air, Ceiling Fan(s)
Appliances
- Included: Dishwasher, Electric Cooktop, Electric Oven, Electric Range, Disposal, Gas Water Heater, Microwave
- Laundry: Washer Hookup, Other
Features
- Kitchen Island, Open Floorplan, Pantry, Walk-In Closet(s)
- Flooring: Carpet, Laminate
- Has basement: No
- Number of fireplaces: 1
- Fireplace features: Gas
Interior area
- Total interior livable area: 2,156 sqft
Property
Parking
- Total spaces: 2
- Parking features: Driveway, Garage Faces Front, Garage, Garage Door Opener
- Attached garage spaces: 2
- Has uncovered spaces: Yes
Features
- Levels: Two
- Stories: 2
- Patio & porch: Patio
- Exterior features: Garden, Lighting, Private Yard, Rain Gutters, Storage
- Pool features: None, Community
- Fencing: Wood
Lot
- Size: 6,534 Square Feet
- Features: Subdivision, Sprinkler System
Details
- Parcel number: 07979851
Construction
Type & style
- Home type: SingleFamily
- Architectural style: Traditional,Detached
- Property subtype: Single Family Residence
Materials
- Brick
- Foundation: Slab
- Roof: Shingle
Condition
- Year built: 2002
Utilities & green energy
- Sewer: Public Sewer
- Water: Public
- Utilities for property: Electricity Connected, Natural Gas Available, Sewer Available, Separate Meters, Underground Utilities, Water Available
Community & HOA
Community
- Features: Other, Playground, Pool, Community Mailbox, Curbs, Sidewalks
- Security: Prewired, Carbon Monoxide Detector(s), Smoke Detector(s)
- Subdivision: Crossing At Fossil Creek The
HOA
- Has HOA: Yes
- Services included: All Facilities
- HOA fee: $40 monthly
- HOA name: The Crossing at Fossil Creek Owners Association
- HOA phone: 833-544-7031
Location
- Region: Fort Worth
Financial & listing details
- Tax assessed value: $354,175
- Annual tax amount: $8,572
- Date on market: 3/26/2026
- Cumulative days on market: 12 days
- Listing terms: Cash,Conventional,FHA,VA Loan
- Exclusions: Washer, Dryer, Fridge, Curtains, Playhouse/Swing Set; TV's are negotiable
- Electric utility on property: Yes
Price history
| Date | Event | Price |
|---|---|---|
| 5/6/2026 | Sold | -- |
Source: NTREIS #21215751 Report a problem | ||
| 4/13/2026 | Pending sale | $323,000$150/sqft |
Source: NTREIS #21215751 Report a problem | ||
| 4/7/2026 | Contingent | $323,000$150/sqft |
Source: NTREIS #21215751 Report a problem | ||
| 3/26/2026 | Listed for sale | $323,000+34.6%$150/sqft |
Source: NTREIS #21215751 Report a problem | ||
| 1/27/2020 | Sold | -- |
Source: Agent Provided Report a problem | ||
| 1/4/2020 | Pending sale | $239,900$111/sqft |
Source: Offerpad Brokerage, LLC #14216690 Report a problem | ||
| 12/5/2019 | Price change | $239,900-2.1%$111/sqft |
Source: Offerpad Brokerage, LLC #14216690 Report a problem | ||
| 10/28/2019 | Listed for sale | $245,000+44.2%$114/sqft |
Source: Offerpad Brokerage, LLC #14216690 Report a problem | ||
| 2/29/2016 | Sold | -- |
Source: Agent Provided Report a problem | ||
| 1/8/2016 | Pending sale | $169,900$79/sqft |
Source: Keller Williams - Dallas DFW #13256146 Report a problem | ||
| 12/21/2015 | Price change | $169,900-2.9%$79/sqft |
Source: Keller Williams - Dallas DFW #13256146 Report a problem | ||
| 11/17/2015 | Price change | $174,900-4.9%$81/sqft |
Source: Keller Williams - Dallas DFW #13256146 Report a problem | ||
| 10/9/2015 | Listed for sale | $183,900$85/sqft |
Source: Keller Williams Realty #13256146 Report a problem | ||
| 6/19/2015 | Sold | -- |
Source: Public Record Report a problem | ||
Public tax history
| Year | Property taxes | Tax assessment |
|---|---|---|
| 2025 | $6,025 +2.6% | $354,175 |
| 2024 | $5,872 +9% | $354,175 -5.6% |
| 2023 | $5,385 -15.2% | $375,315 +34.2% |
| 2022 | $6,352 +5.1% | $279,772 +16% |
| 2021 | $6,042 | $241,211 |
| 2020 | -- | $241,211 +8% |
| 2019 | $5,723 +3.1% | $223,250 +4.6% |
| 2018 | $5,551 +7.1% | $213,388 +7.8% |
| 2017 | $5,182 -6.2% | $197,965 +8.3% |
| 2016 | $5,522 +19.9% | $182,792 +21.3% |
| 2015 | $4,606 | $150,700 |
| 2014 | $4,606 | $150,700 +7.8% |
| 2013 | -- | $139,800 +4.6% |
| 2012 | -- | $133,600 -7.5% |
| 2011 | -- | $144,400 -0.1% |
| 2010 | -- | $144,500 -4.4% |
| 2009 | -- | $151,100 +1.8% |
| 2008 | -- | $148,500 +2% |
| 2007 | -- | $145,600 +4.6% |
| 2006 | -- | $139,200 |
| 2005 | -- | $139,200 -3.5% |
| 2004 | -- | $144,300 +16.7% |
| 2003 | -- | $123,700 |
Find assessor info on the county website
Neighborhood: The Crossing of Fossil Creek
Nearby homes
- $--3 bd3 ba1.7k sqft2679 Bull Shoals Dr, Fort Worth, TX 76131Sold
- $328,7004 bd2 ba2.3k sqft2671 Bull Shoals Dr, Fort Worth, TX 76131Off Market
- $288,9003 bd2 ba1.5k sqft2683 Bull Shoals Dr, Fort Worth, TX 76131Off Market
- $320,8004 bd2 ba1.7k sqft2667 Bull Shoals Dr, Fort Worth, TX 76131Off Market
- $286,8003 bd2 ba1.4k sqft2687 Bull Shoals Dr, Fort Worth, TX 76131Off Market
- $--3 bd2 ba1.3k sqft2674 Bull Shoals Dr, Fort Worth, TX 76131Sold
- $281,5003 bd2 ba1.5k sqft2678 Bull Shoals Dr, Fort Worth, TX 76131Off Market
- $295,6003 bd2 ba1.5k sqft2670 Bull Shoals Dr, Fort Worth, TX 76131Off Market
Nearby schools
GreatSchools rating
- 2/10Northbrook Elementary SchoolGrades: PK-5Distance: 0.6 mi
- 4/10Prarie Vista Middle SchoolGrades: 6-8Distance: 3.5 mi
- 5/10Saginaw High SchoolGrades: 9-12Distance: 1.7 mi
Schools provided by the listing agent
- Elementary: Northbrook
- Middle: Highland
- High: Saginaw
- District: Eagle MT-Saginaw ISD
Source: NTREIS. This data may not be complete. We recommend contacting the local school district to confirm school assignments for this home.
Get a cash offer in 3 minutes
Find out how much your home could sell for in as little as 3 minutes with a no-obligation cash offer.
Estimated market value
$325,000
Get a cash offer in 3 minutes
Find out how much your home could sell for in as little as 3 minutes with a no-obligation cash offer.
Estimated market value
$325,000
- Texas
- Tarrant County
- Fort Worth
- 76131
- The Crossing of Fossil Creek
- 2675 Bull Shoals Dr
Nearby cities
Nearby neighborhoods
Nearby zip codes
Other Fort Worth Topics
