Skip main navigation
Sold for $1,840,000
Street View
  • $1,840,000

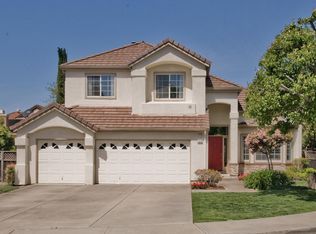
    2675 Calico Ct, Morgan Hill, CA 95037

    5beds
    2,611sqft
    Single Family Residence, Residential
    Built in 1996
    10,283 Square Feet Lot
    $1,781,900 Zestimate®
    $705/sqft
    $5,175 Estimated rent

    Home value

    $1,781,900

    $1.62M - $1.96M

    $5,175/mo

    Zestimate® history
    Loading
    Loading...

    Owner options

    List your home for rent

    $5,175/mo

    Rent Zestimate®

    Find your next renter with Zillow Rental Manager. Plus, with online applications, you can quickly screen prospective tenants – for free.

    Learn more

    $5,175/mo

    Rent Zestimate®

    Refinance and save

    $11,652/mo

    Est. payment

    Refinancing to a lower rate could help reduce your monthly payments and save thousands over the life of the loan.

    See today's rates

    $11,652/mo

    Est. payment

    Explore your selling options

    Work with a Zillow partner agent

    Leverage their expertise and Zillow's premium Showcase listings to get your home seen by more buyers.

    Get started

    List with your own agent

    Get your home in front of millions of buyers by listing it on Zillow.

    Learn how to do it

    Sell it yourself

    Take full control of how buyers see your home on Zillow by listing For Sale by Owner (FSBO).

    List your home

    What's special

    Sparkling pool and spaPrivate backyardPrimary suite and bathNatural lightRadiant heated flooringMarble countertopsFamily room
    Come see why Morgan Hill is one of the most desirable places to live in Silicon Valley! This 5 bed/3bath home offers 2611 SF of living space and is situated in a cul-de-sac on a premium corner lot at 10,283 SF. Step inside and you will feel the warmth and inviting nature of this home with vaulted ceilings, natural light, plantation shutters, hardwood floors & custom designer touches throughout. It has a downstairs bed/bath for your out of town guests or extended family. Updated kitchen includes marble countertops, double ovens, well thought cabinetry wiith ample space & stainless steel appliances.The floorplan is complete w/ a formal dining room, family room& fireplace. The primary suite & bath offers a large soaking tub, radiant heated flooring, heated towel racks & a walk in closet w/ organizers. Upstairs you will find an additonal 3 bedrooms & bath. The very private backyard paints the perfect backdrop, complete with a sparkling pool & spa, outdoor kitchen, pergola w/ sunshades & goregeous sunsets in the evening. Experience the vibrant vibe of downtown with restaurants & shopping.Explore local wineries &hiking trails nearby. EZ freeway access makes commuting a breeze. A 3 car garage & indoor laundry complete this seamless floorplan. This impeccable home won't last long!

    Zillow last checked:

    Listing updated:

    Listed by:

    Tricia Nardone 01273760 408-506-6605,

    Intero Real Estate Services 408-778-7474

    Bought with:

    , 01470949

    Coldwell Banker Realty

    Source: MLSListings Inc,MLS#: ML81997685MLS Logo

    Facts & features

    Interior

    Bedrooms & bathrooms
    • Bedrooms: 5
    • Bathrooms: 3
    • Full bathrooms: 3
    Bedroom
    • Features: GroundFloorBedroom, WalkinCloset
    Bathroom
    • Features: DoubleSinks, Granite, Marble, ShoweroverTub1, StallShower2plus, UpdatedBaths, FullonGroundFloor, PrimaryOversizedTub
    Dining room
    • Features: EatinKitchen, FormalDiningRoom
    Family room
    • Features: KitchenFamilyRoomCombo
    Kitchen
    • Features: Countertop_Marble, Island
    Heating
    • 2 plus Zones, Radiant Floor, Solar and Gas
    Cooling
    • Central Air
    Appliances
    • Included: Dishwasher, Disposal, Range Hood, Ice Maker, Double Oven, Self Cleaning Oven, Gas Oven/Range, Refrigerator, Water Softener
    • Laundry: Tub/Sink, Inside
    Features
    • Vaulted Ceiling(s), Walk-In Closet(s)
    • Flooring: Carpet, Hardwood, Marble, Tile
    • Number of fireplaces: 1
    • Fireplace features: Gas, Gas Starter, Insert
    Interior area
    • Total structure area: 2,611
    • Total interior livable area: 2,611 sqft

    Property

    Parking
    • Total spaces: 3
    • Parking features: Other
    • Garage spaces: 3
    Features
    • Stories: 2
    • Exterior features: Back Yard
    • Pool features: In Ground, Pool/Spa Combo, Pool Sweep
    • Spa features: Pool/SpaCombo
    • Has view: Yes
    • View description: Hills, Mountain(s)
    Lot
    • Size: 10,283 Square Feet
    Details
    • Parcel number: 81727063
    • Zoning: R1
    • Special conditions: Standard

    Construction

    Type & style
    • Home type: SingleFamily
    • Property subtype: Single Family Residence, Residential
    Materials
    • Foundation: Crawl Space
    • Roof: Tile
    Condition
    • New construction: No
    • Year built: 1996

    Utilities & green energy

    • Gas: PublicUtilities
    • Sewer: Public Sewer
    • Utilities for property: Public Utilities, Solar

    Community & HOA

    Location
    • Region: Morgan Hill

    Financial & listing details

    • Price per square foot: $705/sqft
    • Tax assessed value: $1,306,278
    • Annual tax amount: $14,843
    • Date on market: 3/14/2025
    • Listing agreement: ExclusiveRightToSell
    • Listing terms: CashorConventionalLoan

    Price history

    DateEventPrice
    4/30/2025Sold$1,840,000+4%$705/sqft
    Source: MLSListings Inc #ML81997685 Report a problem
    3/21/2025Pending sale$1,769,000$678/sqft
    Source: MLSListings Inc #ML81997685 Report a problem
    3/14/2025Listed for sale$1,769,000+81.4%$678/sqft
    Source: MLSListings Inc #ML81997685 Report a problem
    7/11/2006Sold$975,000+114.3%$373/sqft
    Source: Public Record Report a problem
    8/21/1997Sold$455,000+25.7%$174/sqft
    Source: Public Record Report a problem
    7/5/1996Sold$362,000$139/sqft
    Source: Public Record Report a problem

    Public tax history

    YearProperty taxesTax assessment
    2025$14,843 +1.9%$1,306,278 +2%
    2024$14,565 +1.3%$1,280,666 +2%
    2023$14,377 +1.7%$1,255,556 +2%
    2022$14,135 +2.6%$1,230,938 +2%
    2021$13,780 +2.5%$1,206,803 +1%
    2020$13,445 $1,194,430 +2%
    2019$13,445 +8.7%$1,171,011 +14.5%
    2018$12,365 $1,022,900 +1.8%
    2017$12,365 +0.7%$1,005,000 +4.4%
    2016$12,274 +20.8%$962,300 +11%
    2015$10,164 -3.2%$867,000 +0.2%
    2014$10,498 $865,000 +27.2%
    2013-- $680,000 +6.1%
    2012-- $641,000 -13.3%
    2011-- $739,000 +32.7%
    2010-- $557,000 -20.2%
    2009-- $698,400 -17%
    2008-- $841,500 -11%
    2007-- $945,700 +77.9%
    2006-- $531,634 +2%
    2005-- $521,211 +2%
    2004-- $510,993 +1.9%
    2003-- $501,628 +2%
    2002-- $491,793 +2%
    2001-- $482,151
    Find assessor info on the county website

    Neighborhood: 95037

    Nearby schools

    GreatSchools rating
    Schools provided by the listing agent
    • District: MorganHillUnified

    Source: MLSListings Inc. This data may not be complete. We recommend contacting the local school district to confirm school assignments for this home.

    Get a cash offer in 3 minutes
    Find out how much your home could sell for in as little as 3 minutes with a no-obligation cash offer.
    Estimated market value
    $1,781,900
    Get a cash offer in 3 minutes
    Find out how much your home could sell for in as little as 3 minutes with a no-obligation cash offer.
    Estimated market value
    $1,781,900