Skip main navigation
Closed
  • $740,000

    2675 Deer Run, Willoughby, OH 44094

    5beds
    4,286sqft
    Single Family Residence
    Built in 1992
    1.01 Acres Lot
    $742,400 Zestimate®
    $173/sqft
    $3,994 Estimated rent

    Home value

    $742,400

    $698,000 - $787,000

    $3,994/mo

    Zestimate® history
    Loading
    Loading...

    Owner options

    List your home for rent

    $3,994/mo

    Rent Zestimate®

    Find your next renter with Zillow Rental Manager. Plus, with online applications, you can quickly screen prospective tenants – for free.

    Learn more

    $3,994/mo

    Rent Zestimate®

    Refinance and save

    $4,060/mo

    Est. payment

    Refinancing to a lower rate could help reduce your monthly payments and save thousands over the life of the loan.

    See today's rates

    $4,060/mo

    Est. payment

    Explore your selling options

    Work with a Zillow partner agent

    Leverage their expertise and Zillow's premium Showcase listings to get your home seen by more buyers.

    Get started

    List with your own agent

    Get your home in front of millions of buyers by listing it on Zillow.

    Learn how to do it

    Sell it yourself

    Take full control of how buyers see your home on Zillow by listing For Sale by Owner (FSBO).

    List your home

    What's special

    Granite countertops and islandGorgeous wooded viewsHot tubRetractable awningTravertine tile backsplashStainless appliancesHigh end appliances
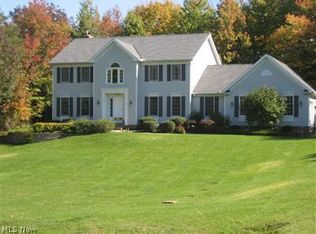
    WILLOUGHBY HILLS Exceptional 5 bedroom 3 bath Colonial with 5-CAR garage perfectly situated on a gorgeous cul-de-sac lot. This home offers many unique features inside and out, including reclaimed custom “distressed style”plank flooring, recessed lights throughout, high end appliances and custom touches. * The large and perfectly laid out kitchen would be any chefs delight featuring white wood cabinetry, granite countertops and island, Wolf stove and oven, slide out drawer organizers, beverage cooler, stainless appliances, travertine tile backsplash and under cabinet lighting. Relax in the beautiful great room with cathedral ceilings, cozy fireplace, recessed lighting and slider leading to the perfect outdoor entertainment area. The adjacent dining room is perfect for entertaining friends and family and features a coffered tin trey ceiling and wainscoting. There is a home office with bay Window and built-ins. The 1st floor bedroom is off the main living area. Custom updated full first floor bath with shower off main 1st floor entry foyer. Convenient laundry & mud room located off of the kitchen, complete with washer and dryer, built-Ins & additional walk-in pantry. * The 2nd floor offers a well appointed primary suite with decorative palladium window, catherdrial ceilings, and 4 piece en-suite with custom shower body sprays and soaking tub. * There are 3/additional bedrooms on the 2nd level. A 2nd full bath with tub complete the 2nd floor.. * The lower level offers an additional 1200+ sq/ft of finished space perfect for a recreation room, work-out space or entertainment. * The beautiful outdoor oasis includes a large stamped concrete patio, built in stone gas grill, stone wood-burning fireplace, hot tub and retractable awning; all with gorgeous wooded views. Avid car collectors will be delighted with the attached 5-car garage. This home also has an invisible dog fence w/collar. Near freeways, shopping, schools & more! What are you waiting for?

    Zillow last checked:

    Listing updated:

    Listing Provided by:

    Patricia M Gaeta 440-376-5271 pattygaeta@kw.com,

    Keller Williams Greater Metropolitan

    Bought with:

    Adam S Kaufman, 351481

    Howard Hanna

    Source: MLS Now,MLS#: 5172418MLS LogoOriginating MLS: Akron Cleveland Association of REALTORS

    Facts & features

    Interior

    Bedrooms & bathrooms
    • Bedrooms: 5
    • Bathrooms: 3
    • Full bathrooms: 3
    • Main level bathrooms: 1
    • Main level bedrooms: 1
    Primary bedroom
    • Description: Flooring: Carpet
    • Features: Cathedral Ceiling(s)
    • Level: Second
    Bedroom
    • Description: Flooring: Carpet
    • Level: First
    Bedroom
    • Description: Flooring: Carpet
    • Level: Second
    Bedroom
    • Description: Flooring: Carpet
    • Level: Second
    Bedroom
    • Description: Flooring: Carpet
    • Level: Second
    Primary bathroom
    • Level: Second
    Bathroom
    • Level: First
    Bathroom
    • Level: Second
    Eat in kitchen
    • Description: Flooring: Hardwood
    • Level: First
    Entry foyer
    • Description: Flooring: Hardwood
    • Level: First
    Exercise room
    • Level: Lower
    Great room
    • Description: Flooring: Hardwood
    • Features: Cathedral Ceiling(s)
    • Level: First
    Laundry
    • Description: Flooring: Tile
    • Level: First
    Office
    • Description: Flooring: Hardwood
    • Level: First
    Recreation
    • Level: Lower
    Utility room
    • Level: Lower
    Heating
    • Gas
    Cooling
    • Central Air
    Appliances
    • Included: Built-In Oven, Cooktop, Dryer, Dishwasher, Microwave, Refrigerator, Washer
    • Laundry: Main Level
    Features
    • Ceiling Fan(s), Crown Molding, Cathedral Ceiling(s), Central Vacuum, Granite Counters, Kitchen Island, Open Floorplan, Recessed Lighting, Vaulted Ceiling(s), Walk-In Closet(s)
    • Basement: Full,Finished
    • Number of fireplaces: 1
    Interior area
    • Total structure area: 4,286
    • Total interior livable area: 4,286 sqft
    • Finished area above ground: 2,962
    • Finished area below ground: 1,324

    Property

    Parking
    • Total spaces: 5
    • Parking features: Attached, Garage
    • Attached garage spaces: 5
    Features
    • Levels: Two
    • Stories: 2
    • Patio & porch: Patio
    • Exterior features: Gas Grill, Private Yard
    • Has spa: Yes
    • Spa features: Hot Tub
    Lot
    • Size: 1.01 Acres
    • Dimensions: 108 x 344
    Details
    • Additional structures: Shed(s)
    • Parcel number: 31A011A040090

    Construction

    Type & style
    • Home type: SingleFamily
    • Architectural style: Colonial
    • Property subtype: Single Family Residence
    Materials
    • Brick, Vinyl Siding
    • Roof: Asphalt,Fiberglass
    Condition
    • Year built: 1992
    Details
    • Warranty included: Yes

    Utilities & green energy

    • Sewer: Septic Tank
    • Water: Public

    Community & neighborhood

    Location
    • Region: Willoughby
    • Subdivision: Deer Run Sub

    Other

    Other facts
    • Listing terms: Cash,Conventional,FHA

    Price history

    DateEventPrice
    5/22/2026Sold$740,000-1.3%$173/sqft
    Source: MLS Now #5172418 Report a problem
    4/24/2026Pending sale$749,900$175/sqft
    Source: MLS Now #5172418 Report a problem
    4/1/2026Price change$749,900-5%$175/sqft
    Source: MLS Now #5172418 Report a problem
    1/10/2026Price change$789,000-1.3%$184/sqft
    Source: MLS Now #5172418 Report a problem
    11/21/2025Listed for sale$799,000$186/sqft
    Source: MLS Now #5172418 Report a problem

    Public tax history

    Tax history is unavailable.

    Neighborhood: 44094

    Nearby schools

    GreatSchools rating
    Schools provided by the listing agent
    • District: Willoughby-Eastlake - 4309

    Source: MLS Now. This data may not be complete. We recommend contacting the local school district to confirm school assignments for this home.

    Get a cash offer in 3 minutes
    Find out how much your home could sell for in as little as 3 minutes with a no-obligation cash offer.
    Estimated market value
    $742,400
    Get a cash offer in 3 minutes
    Find out how much your home could sell for in as little as 3 minutes with a no-obligation cash offer.
    Estimated market value
    $742,400