Price Reduction 08/12/26! Welcome to this beautifully maintained home located in a desirable gated community with exceptional HOA amenities, including front yard landscaping, a neighborhood park, and security patrols for added peace of mind. Designed for both comfort and entertaining, the home features a spacious living room with a decorative electric fireplace and built-in speakers with an AirPlay audio system. The kitchen is equipped with a gas range, under-cabinet lighting, and plenty of workspace. Plantation shutters and accordion blinds throughout the home and solar window screens provide timeless style, privacy, and energy efficiency. Step outside to a large covered patio overlooking beautifully landscaped grounds enhanced with landscape lighting, automatic sprinklers, and drip irrigation - creating the perfect setting for relaxing or entertaining year-round. Additional features include an updated HVAC system and water heater, and a Nest smart thermostat for modern comfort and efficiency. The refrigerator, washer, dryer, and large patio umbrellas are all included, making this home truly move-in ready. Don't miss this opportunity to own a thoughtfully upgraded home in one of the area's most desirable gated communities. Come see it today!
Sold for $530,000
$530,000
2675 E Rockingham Ct, Fresno, CA 93720
3beds
2baths
2,067sqft
Residential, Single Family Residence
Built in 2002
5,758 Square Feet Lot
$720,400 Zestimate®
$256/sqft
$2,808 Estimated rent
Home value
$720,400
$663,000 - $785,000
$2,808/mo
Zestimate® history
Owner options
List your home for rent
$2,808/mo
Rent Zestimate®
Find your next renter with Zillow Rental Manager. Plus, with online applications, you can quickly screen prospective tenants – for free.
$2,808/mo
Rent Zestimate®
Refinance and save
$3,801/mo
Est. payment
Refinancing to a lower rate could help reduce your monthly payments and save thousands over the life of the loan.
$3,801/mo
Est. payment
Explore your selling options
Work with a Zillow partner agent
Leverage their expertise and Zillow's premium Showcase listings to get your home seen by more buyers.
Get startedList with your own agent
Get your home in front of millions of buyers by listing it on Zillow.
Learn how to do itSell it yourself
Take full control of how buyers see your home on Zillow by listing For Sale by Owner (FSBO).
List your homeWhat's special
Zillow last checked:
Listing updated:
Listed by:
Scott D. Meadows DRE #01872677 559-916-5932,
Venture Realty Group
Bought with:
Debra Henes, DRE #00715115
London Properties, Ltd.
Tiffany Henes, DRE #01937620
London Properties, Ltd.
Source: Fresno MLS,MLS#: 652285Originating MLS: Fresno MLS
Facts & features
Interior
Bedrooms & bathrooms
- Bedrooms: 3
- Bathrooms: 2
Primary bedroom
- Area: 0
- Dimensions: 0 x 0
Bedroom 1
- Area: 0
- Dimensions: 0 x 0
Bedroom 2
- Area: 0
- Dimensions: 0 x 0
Bedroom 3
- Area: 0
- Dimensions: 0 x 0
Bedroom 4
- Area: 0
- Dimensions: 0 x 0
Bathroom
- Features: Tub/Shower, Shower, Tub
Dining room
- Area: 0
- Dimensions: 0 x 0
Family room
- Area: 0
- Dimensions: 0 x 0
Kitchen
- Features: Pantry
- Area: 0
- Dimensions: 0 x 0
Living room
- Area: 0
- Dimensions: 0 x 0
Basement
- Area: 0
Heating
- Has Heating (Unspecified Type)
Cooling
- 13+ SEER A/C, Central Air
Appliances
- Included: Built In Range/Oven, Gas Appliances, Disposal, Dishwasher, Microwave
- Laundry: Inside, Gas Dryer Hookup, Electric Dryer Hookup
Features
- Flooring: Carpet, Tile
- Windows: Double Pane Windows
- Number of fireplaces: 2
- Fireplace features: Gas
Interior area
- Total structure area: 2,067
- Total interior livable area: 2,067 sqft
Property
Parking
- Total spaces: 2
- Parking features: Garage Door Opener
- Attached garage spaces: 2
Features
- Levels: One
- Stories: 1
- Patio & porch: Covered
Lot
- Size: 5,758 Square Feet
- Dimensions: 60 x 96
- Features: Urban, Drip System
Details
- Parcel number: 40370302
- Zoning: RS4
Construction
Type & style
- Home type: SingleFamily
- Property subtype: Residential, Single Family Residence
Materials
- Stucco
- Foundation: Concrete
- Roof: Tile
Condition
- Year built: 2002
Utilities & green energy
- Electric: On, Photovoltaics Third-Party Owned
- Sewer: Public Sewer
- Water: Public
- Utilities for property: Public Utilities
Green energy
- Energy generation: Solar
Community & HOA
HOA
- Has HOA: Yes
- Amenities included: Green Area, Maintenance Grounds, Gated, Other/None
- HOA fee: $130 monthly
Location
- Region: Fresno
Financial & listing details
- Price per square foot: $256/sqft
- Tax assessed value: $423,893
- Date on market: 7/22/2026
- Cumulative days on market: 28 days
- Listing agreement: Exclusive Right To Sell
- Listing terms: Government,Conventional,Cash
Price history
| Date | Event | Price |
|---|---|---|
| 9/14/2026 | Sold | $530,000+1.9%$256/sqft |
Source: Fresno MLS #652285 Report a problem | ||
| 8/19/2026 | Pending sale | $520,000$252/sqft |
Source: Fresno MLS #652285 Report a problem | ||
| 8/12/2026 | Price change | $520,000-1.9%$252/sqft |
Source: Fresno MLS #652285 Report a problem | ||
| 7/22/2026 | Listed for sale | $530,000+39.5%$256/sqft |
Source: Fresno MLS #652285 Report a problem | ||
| 4/15/2020 | Sold | $380,000+31%$184/sqft |
Source: Public Record Report a problem | ||
| 2/12/2016 | Sold | $290,000+49.9%$140/sqft |
Source: Public Record Report a problem | ||
| 4/22/2002 | Sold | $193,500$94/sqft |
Source: Public Record Report a problem | ||
Public tax history
| Year | Property taxes | Tax assessment |
|---|---|---|
| 2026 | -- | $423,893 +2% |
| 2025 | $5,421 +1.2% | $415,582 +2% |
| 2024 | $5,355 +1.9% | $407,434 +2% |
| 2023 | $5,254 +1.2% | $399,446 +2% |
| 2022 | $5,192 +3.1% | $391,614 +2% |
| 2021 | $5,035 +19.1% | $383,936 +22.3% |
| 2020 | $4,229 +1.3% | $313,903 +2% |
| 2019 | $4,176 +2.3% | $307,749 +2% |
| 2018 | $4,083 +2.7% | $301,715 +2% |
| 2017 | $3,976 +24.6% | $295,800 +22.7% |
| 2016 | $3,191 +1.6% | $241,091 +1.5% |
| 2015 | $3,141 +1.3% | $237,470 +2% |
| 2014 | $3,101 | $232,820 +0.5% |
| 2013 | -- | $231,769 +2% |
| 2012 | -- | $227,225 +2% |
| 2011 | -- | $222,770 +0.8% |
| 2010 | -- | $221,106 -0.2% |
| 2009 | -- | $221,632 +2% |
| 2008 | -- | $217,287 +2% |
| 2007 | -- | $213,028 +2% |
| 2006 | -- | $208,851 +6% |
| 2003 | -- | $197,064 |
Find assessor info on the county website
Neighborhood: Woodward Park
Nearby homes
- $503,2003 bd2 ba1.7k sqft2661 E Rockingham Ct, Fresno, CA 93720Off Market
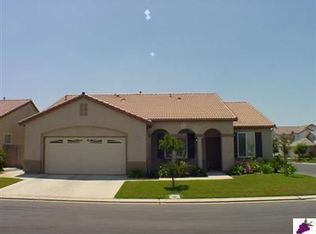
- $522,0003 bd2 ba2.2k sqft2689 E Rockingham Ct, Fresno, CA 93720Off Market
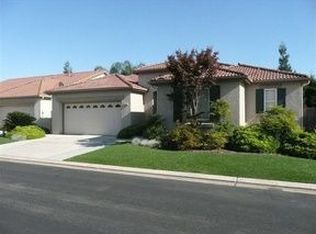
- $444,2003 bd1 ba1.6k sqft2674 E Darlington Ct, Fresno, CA 93720Off Market
- $553,3003 bd2 ba1.9k sqft2660 E Darlington Ct, Fresno, CA 93720Off Market
- $486,2003 bd2 ba1.9k sqft2705 E Rockingham Ct, Fresno, CA 93720Off Market
- $498,5003 bd2 ba1.9k sqft2688 E Darlington Ct, Fresno, CA 93720Off Market
- $476,2003 bd2 ba1.7k sqft2676 E Rockingham Ct, Fresno, CA 93720Off Market
- $539,0003 bd2 ba2.1k sqft2662 E Rockingham Ct, Fresno, CA 93720Off Market
Nearby schools
GreatSchools rating
- 9/10Maple Creek Elementary SchoolGrades: K-6Distance: 0.6 mi
- 8/10Kastner Intermediate SchoolGrades: 7-8Distance: 2.3 mi
- 9/10Clovis West High SchoolGrades: 9-12Distance: 1.5 mi
Schools provided by the listing agent
- Elementary: Maple Creek
- Middle: Kastner
- High: Clovis West
Source: Fresno MLS. This data may not be complete. We recommend contacting the local school district to confirm school assignments for this home.
Get a cash offer in 3 minutes
Find out how much your home could sell for in as little as 3 minutes with a no-obligation cash offer.
Estimated market value
$720,400
Get a cash offer in 3 minutes
Find out how much your home could sell for in as little as 3 minutes with a no-obligation cash offer.
Estimated market value
$720,400
- California
- Fresno County
- Fresno
- 93720
- Woodward Park
- 2675 E Rockingham Ct
