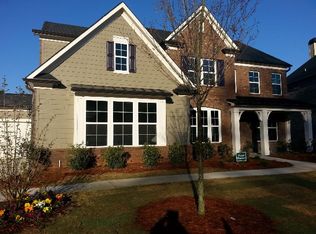
Homesite #92. This breathtaking floorplan showcases a foyer that opens to the formal living room and dining area. The main floor features a kitchen with an island and a keeping room that opens to a large family room with a bowed wall of windows and a fireplace. Most of the first floor are covered in beautiful hardwood floors. There is also a guest retreat on the main level. The second floor master suite features a trey ceiling and an oversized walk in closet. There are three additional bedrooms and two additional baths on the second floor and a walk in laundry room.
This property is not currently displayed as for sale or rent on Zillow. This may be different from what's on other websites or public sources.