MOTIVATED SELLERS! Welcome to this stunning 4 bedroom, 2 bath pool home with a formal living and dining room, as well as family room. This spacious residence offers the perfect combination of comfort and style, making it an ideal place to call home. As you step inside, you will be immediately greeted by the grandeur of the formal living and dining room. The cathedral ceilings and large windows flood the space with natural light, creating a warm and inviting atmosphere. This area is perfect for hosting guests or enjoying family gatherings.'||chr(10)||''||chr(10)||'The Family room is the heart of the home, featuring direct access to your outdoor oasis. With ample space, it is the perfect spot for relaxing and spending quality time with loved ones. The open concept design seamlessly connects the family room to the kitchen creating a great flow for everyday living.'||chr(10)||''||chr(10)||'The kitchen is a chefs dream with a gas stove, modern appliances, plenty of cabinet space, and a breakfast bar for casual dining. '||chr(10)||''||chr(10)||'The main suite is a private oasis, complete with walk in closet, and an ensuite bathroom. Large shower, and dual sink. The three additional bedrooms are spacious and offer flexibility for a growing family or guest.'||chr(10)||''||chr(10)||'The highlight of this home is the backyard oasis. Step outside to your own personal paradise, complete with a sparkling pool and spa. This outdoor space is perfect for enjoying warm summer days or hosting pool parties. The covered patio provides shade and is perfect or outdoor dining or lounging.'||chr(10)||''||chr(10)||'Located in a desirable neighborhood, this home offers easy access to schools, shopping centers, and parks. With its impressive features and inviting space, this 4 bedroom, 2 bath pool home is ready to welcome you home. Don't miss your chance to make it yours!'||chr(10)||''||chr(10)||'Enjoy a fully ran solar house as well as Impact windows and doors. Many extras on this property. Call for details.
Sold for $523,000
$523,000
2675 Forest Run Dr, Melbourne, FL 32935
4beds
1,852sqft
Single Family Residence
Built in 1990
8,276 Square Feet Lot
$511,800 Zestimate®
$282/sqft
$2,899 Estimated rent
Home value
$511,800
$486,000 - $537,000
$2,899/mo
Zestimate® history
Owner options
List your home for rent
$2,899/mo
Rent Zestimate®
Find your next renter with Zillow Rental Manager. Plus, with online applications, you can quickly screen prospective tenants – for free.
$2,899/mo
Rent Zestimate®
Refinance and save
$3,824/mo
Est. payment
Refinancing to a lower rate could help reduce your monthly payments and save thousands over the life of the loan.
$3,824/mo
Est. payment
Explore your selling options
Work with a Zillow partner agent
Leverage their expertise and Zillow's premium Showcase listings to get your home seen by more buyers.
Get startedList with your own agent
Get your home in front of millions of buyers by listing it on Zillow.
Learn how to do itSell it yourself
Take full control of how buyers see your home on Zillow by listing For Sale by Owner (FSBO).
List your homeWhat's special
Sparkling poolModern appliancesFormal livingWalk in closetPlenty of cabinet spaceDual sinkLarge shower
Zillow last checked:
Listing updated:
Listed by:
Robert Ray Marks 321-604-9995,
Exit Right Realty
Bought with:
Joel Drapeau, 3422598
Compass Florida LLC
Source: Space Coast AOR,MLS#: 970025
Facts & features
Interior
Bedrooms & bathrooms
- Bedrooms: 4
- Bathrooms: 2
- Full bathrooms: 2
Heating
- Central, Electric
Cooling
- Central Air, Electric
Appliances
- Included: Disposal, Dryer, Gas Range, Gas Water Heater, Microwave, Refrigerator, Washer
Features
- Ceiling Fan(s), Kitchen Island, Open Floorplan, Pantry, Primary Bathroom - Tub with Shower, Split Bedrooms, Vaulted Ceiling(s), Walk-In Closet(s)
- Flooring: Tile
- Has fireplace: No
Interior area
- Total structure area: 2,293
- Total interior livable area: 1,852 sqft
Property
Parking
- Total spaces: 2
- Parking features: Additional Parking, Garage Door Opener
- Garage spaces: 2
Accessibility
- Accessibility features: Grip-Accessible Features
Features
- Levels: One
- Patio & porch: Patio, Porch, Screened
- Pool features: Gas Heat, In Ground, Salt Water, Screen Enclosure, Solar Heat, None
- Has spa: Yes
- Spa features: In Ground
- Fencing: Fenced,Wood
Lot
- Size: 8,276 Square Feet
- Features: Sprinklers In Front, Sprinklers In Rear
Details
- Additional parcels included: 2610334
- Parcel number: 263731010000h.00022.00
- Special conditions: Standard
Construction
Type & style
- Home type: SingleFamily
- Property subtype: Single Family Residence
Materials
- Block, Concrete, Stucco
- Roof: Shingle
Condition
- New construction: No
- Year built: 1990
Utilities & green energy
- Electric: Whole House Generator
- Sewer: Public Sewer
- Water: Public, Well
- Utilities for property: Cable Available, Electricity Connected
Community & HOA
Community
- Subdivision: Wickham Forest Phase 1
HOA
- Has HOA: Yes
- HOA fee: $245 annually
- HOA name: Pam Clark/
- HOA phone: 321-242-4031
Location
- Region: Melbourne
Financial & listing details
- Price per square foot: $282/sqft
- Tax assessed value: $424,690
- Annual tax amount: $2,145
- Date on market: 7/23/2023
- Listing terms: Cash,Conventional,FHA,VA Loan
- Road surface type: Asphalt
Price history
| Date | Event | Price |
|---|---|---|
| 9/21/2023 | Sold | $523,000-2.2%$282/sqft |
Source: Space Coast AOR #970025 Report a problem | ||
| 8/27/2023 | Contingent | $535,000$289/sqft |
Source: Space Coast AOR #970025 Report a problem | ||
| 8/7/2023 | Price change | $535,000-1.8%$289/sqft |
Source: Space Coast AOR #970025 Report a problem | ||
| 7/23/2023 | Listed for sale | $545,000+342.7%$294/sqft |
Source: Space Coast AOR #970025 Report a problem | ||
| 5/25/2001 | Sold | $123,100$66/sqft |
Source: Public Record Report a problem | ||
Public tax history
| Year | Property taxes | Tax assessment |
|---|---|---|
| 2025 | $6,889 -5.1% | $424,690 -6.8% |
| 2024 | $7,262 +216.3% | $455,550 +174.4% |
| 2023 | $2,296 +7% | $166,040 +3% |
| 2022 | $2,146 -0.9% | $161,210 +3% |
| 2021 | $2,166 +46.9% | $156,520 +33% |
| 2020 | $1,475 -0.1% | $117,640 +2.3% |
| 2019 | $1,476 | $115,000 +1.9% |
| 2018 | $1,476 +0.7% | $112,860 +2.1% |
| 2017 | $1,466 +0.4% | $110,540 +2.1% |
| 2016 | $1,461 -2% | $108,270 +0.7% |
| 2015 | $1,491 -0.2% | $107,520 +0.8% |
| 2014 | $1,494 | $106,670 -5.3% |
| 2013 | -- | $112,620 +9% |
| 2012 | $1,376 -13.5% | $103,350 -8.5% |
| 2011 | $1,590 -5.8% | $112,960 -9.6% |
| 2010 | $1,687 -13.2% | $124,930 -13.7% |
| 2009 | $1,943 -28.7% | $144,710 -17.3% |
| 2008 | $2,724 -19% | $175,000 -0.6% |
| 2007 | $3,362 +1.3% | $176,000 -3.5% |
| 2005 | $3,319 +23.8% | $182,380 +43.3% |
| 2004 | $2,681 +9.8% | $127,290 +17% |
| 2003 | $2,443 +13.8% | $108,770 +7.7% |
| 2002 | $2,146 +9.1% | $100,970 +4.6% |
| 2001 | $1,966 +4.5% | $96,570 +9.7% |
| 2000 | $1,882 | $88,020 |
Find assessor info on the county website
Neighborhood: 32935
Nearby homes
- $446,6003 bd2 ba1.9k sqft2665 Forest Run Dr, Melbourne, FL 32935Off Market
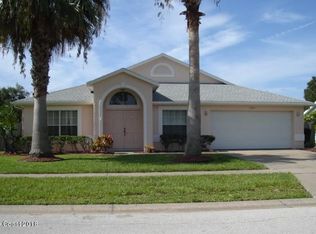
- $373,5003 bd2 ba2k sqft2685 Forest Run Dr, Melbourne, FL 32935Off Market
- $405,8003 bd2 ba1.7k sqft2670 Wild Wood Dr, Melbourne, FL 32935Off Market
- $431,9004 bd2 ba2.4k sqft2700 Wild Wood Dr, Melbourne, FL 32935Off Market
- $424,3004 bd2 ba1.7k sqft2655 Forest Run Dr, Melbourne, FL 32935Off Market
- $420,0003 bd2 ba1.8k sqft2695 Forest Run Dr, Melbourne, FL 32935Sold
- $358,7003 bd2 ba1.6k sqft2650 Wild Wood Dr, Melbourne, FL 32935Off Market
- $434,5004 bd2 ba1.8k sqft2670 Forest Run Dr, Melbourne, FL 32935Off Market
Nearby schools
GreatSchools rating
- 9/10Sherwood Elementary SchoolGrades: PK-6Distance: 0.7 mi
- 7/10Delaura Middle SchoolGrades: 7-8Distance: 4.2 mi
- 8/10Satellite Senior High SchoolGrades: 9-12Distance: 4 mi
Schools provided by the listing agent
- Elementary: Sherwood
- Middle: DeLaura
- High: Satellite
Source: Space Coast AOR. This data may not be complete. We recommend contacting the local school district to confirm school assignments for this home.
Get a cash offer in 3 minutes
Find out how much your home could sell for in as little as 3 minutes with a no-obligation cash offer.
Estimated market value
$511,800
Get a cash offer in 3 minutes
Find out how much your home could sell for in as little as 3 minutes with a no-obligation cash offer.
Estimated market value
$511,800
- Florida
- Brevard County
- Melbourne
- 32935
- 2675 Forest Run Dr
