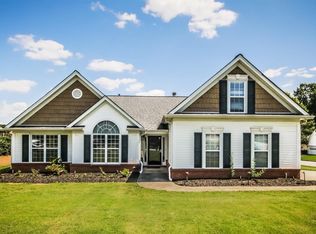
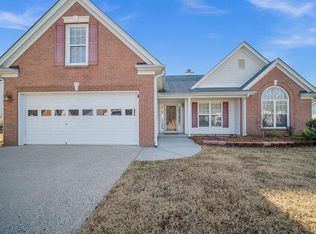
Don't miss this rare opportunity to own a spacious ranch-style home offering 3 bedrooms, 2 bathrooms, a versatile bonus room above the garage, and a sun-drenched sitting area lined with wall-to-wall windows overlooking the backyard. Whether you need a fourth bedroom, home office, media room, playroom, plant retreat, or flex space, these additional areas easily adapt to your lifestyle. Step inside to discover a beautifully renovated interior featuring brand-new LVP flooring and fresh carpet in the bedrooms, all complemented by paint that is only one year old. The open and inviting floor plan offers generous living spaces perfect for everyday living and entertaining. The oversized family room flows seamlessly into a formal dining room that comfortably seats eight or more guests. The spacious kitchen boasts ample cabinetry, stunning new quartz countertops, and a large breakfast area with seating for eight or more ideal for family gatherings, holiday celebrations, or casual meals. The desirable split-bedroom floor plan provides privacy for everyone. The owner's suite is tucked away on one side of the home and easily accommodates a king-sized bedroom set. The spa-inspired en-suite bath has been completely renovated with a luxurious walk-in shower, relaxing soaking tub, double vanity, and an oversized walk-in closet. Two generously sized secondary bedrooms are located on the opposite side of the home and share a well-appointed full bathroom, also featuring updated quartz countertops. New ceiling fans have been installed throughout the home for improved comfort and energy efficiency. Step outside to a level, fully fenced backyard with a patio perfect for grilling, entertaining, children, pets, gardening, or simply unwinding in your own private outdoor retreat. This home has been thoughtfully upgraded for both convenience and long-term peace of mind. The entire plumbing system has been repiped overhead. This is a significant improvement over the original foundation plumbing because it offers easier access for future maintenance, reduces the risk of costly slab leaks, and provides greater long-term durability. Winterizing is a breeze with convenient interior water shutoffs for all three hose spigots, allowing you to turn off the water from inside the home without braving the cold outside. The fire alarm system has already been inspected and certified through 2029, so you can rest easy knowing this essential safety feature is taken care of for years to come. Located in one of Buford's most sought-after areas, you'll enjoy convenient access to I-85, premier shopping, dining, top-rated schools, and the incredible 83-acre Brogdon Park offering an indoor aquatic center, gymnasium, badminton courts, basketball courts, baseball and softball complex, football field, sand volleyball courts, pavilions, playgrounds, and nearly two miles of scenic walking trails. Homes with this combination of space, thoughtful upgrades, recent renovations, and unbeatable location are becoming increasingly difficult to find.
Pending
$427,000
2675 General Lee Way, Buford, GA 30519
4beds
2,650sqft
Single Family Residence, Residential
Built in 2002
0.29 Acres Lot
$426,400 Zestimate®
$161/sqft
$27/mo HOA
What's special
Level fully fenced backyardDesirable split-bedroom floor planGenerous living spacesOversized family roomOversized walk-in closetLuxurious walk-in showerBeautifully renovated interior
- 31 days
- 1,320
- 45
Likely to sell faster than
Zillow last checked:
Listing updated:
Listed by:
SARA KIM,
Turnkey Global Realty 678-580-1570
Source: FMLS GA,MLS#: 7812509
Facts & features
Interior
Bedrooms & bathrooms
- Bedrooms: 4
- Bathrooms: 2
- Full bathrooms: 2
- Main level bathrooms: 2
- Main level bedrooms: 3
Rooms
- Room types: Bonus Room, Computer Room
Primary bedroom
- Features: Master on Main, Oversized Master, Other
- Level: Master on Main, Oversized Master, Other
Bedroom
- Features: Master on Main, Oversized Master, Other
Primary bathroom
- Features: Double Vanity, Separate Tub/Shower, Vaulted Ceiling(s)
Dining room
- Features: Open Concept, Seats 12+
Kitchen
- Features: Breakfast Bar, Cabinets White, Eat-in Kitchen, Keeping Room, Kitchen Island, Pantry, Solid Surface Counters, View to Family Room, Other
Heating
- Central, Forced Air, Natural Gas
Cooling
- Ceiling Fan(s), Central Air
Appliances
- Included: Dishwasher, Disposal, Gas Range, Gas Water Heater, Microwave
- Laundry: Laundry Room, Main Level, Other
Features
- Double Vanity, Entrance Foyer, High Ceilings 9 ft Main, High Speed Internet, Vaulted Ceiling(s)
- Flooring: Carpet, Hardwood, Tile
- Windows: None
- Basement: None
- Attic: Pull Down Stairs
- Number of fireplaces: 1
- Fireplace features: Gas Starter, Great Room
- Common walls with other units/homes: No Common Walls
Interior area
- Total structure area: 2,650
- Total interior livable area: 2,650 sqft
Video & virtual tour
Property
Parking
- Total spaces: 2
- Parking features: Garage
- Garage spaces: 2
Accessibility
- Accessibility features: None
Features
- Levels: One
- Stories: 1
- Patio & porch: Patio
- Exterior features: Permeable Paving, Rain Gutters, Other
- Pool features: None
- Spa features: None
- Fencing: Back Yard,Wood
- Has view: Yes
- View description: Neighborhood, Other
- Waterfront features: None
- Body of water: None
Lot
- Size: 0.29 Acres
- Features: Back Yard, Front Yard, Landscaped, Level, Private
Details
- Additional structures: None
- Parcel number: R7139 131
- Other equipment: None
- Horse amenities: None
Construction
Type & style
- Home type: SingleFamily
- Architectural style: A-Frame,Ranch
- Property subtype: Single Family Residence, Residential
Materials
- Aluminum Siding, Brick Front
- Foundation: Concrete Perimeter, Slab
- Roof: Composition
Condition
- Resale
- New construction: No
- Year built: 2002
Details
- Builder name: 10/23 Construction LLC
Utilities & green energy
- Electric: 110 Volts
- Sewer: Public Sewer
- Water: Public
- Utilities for property: Cable Available, Electricity Available, Natural Gas Available, Sewer Available, Underground Utilities, Water Available
Green energy
- Energy efficient items: None
- Energy generation: None
Community & HOA
Community
- Features: Homeowners Assoc, Near Trails/Greenway, Street Lights
- Security: Smoke Detector(s)
- Subdivision: Hamilton Pointe
HOA
- Has HOA: Yes
- HOA fee: $325 annually
Location
- Region: Buford
Financial & listing details
- Price per square foot: $161/sqft
- Tax assessed value: $461,900
- Annual tax amount: $1,267
- Date on market: 7/29/2026
- Cumulative days on market: 24 days
- Electric utility on property: Yes
- Road surface type: Paved
Estimated market value
$426,400
$405,000 - $448,000
$2,315/mo
Price history
| Date | Event | Price |
|---|---|---|
| 8/10/2026 | Pending sale | $427,000$161/sqft |
Source: | ||
| 7/29/2026 | Listed for sale | $427,000+137.4%$161/sqft |
Source: | ||
| 7/18/2014 | Sold | $179,900$68/sqft |
Source: Public Record Report a problem | ||
| 5/30/2014 | Listed for sale | $179,900-6.8%$68/sqft |
Source: Dana Gregory Properties #07278166 Report a problem | ||
| 10/11/2006 | Sold | $193,000+493.8%$73/sqft |
Source: Public Record Report a problem | ||
| 4/30/2003 | Sold | $32,500$12/sqft |
Source: Public Record Report a problem | ||
Public tax history
| Year | Property taxes | Tax assessment |
|---|---|---|
| 2025 | $1,267 +0.7% | $184,760 +7.4% |
| 2024 | $1,258 +14% | $171,960 -3.3% |
| 2023 | $1,104 -9.3% | $177,800 +16.9% |
| 2022 | $1,217 +1.2% | $152,040 +31.6% |
| 2021 | $1,202 +0.2% | $115,560 +8.2% |
| 2020 | $1,200 | $106,840 +7.7% |
| 2019 | -- | $99,160 |
| 2018 | $1,091 -3.3% | $99,160 +22.2% |
| 2016 | $1,129 -57.1% | $81,120 +15.9% |
| 2015 | $2,634 | $70,000 |
| 2014 | $2,634 +13.4% | $70,000 +15.1% |
| 2013 | $2,323 | $60,800 -17.7% |
| 2012 | -- | $73,840 |
| 2011 | -- | $73,840 |
| 2010 | -- | $73,840 |
| 2009 | -- | $73,840 -11.2% |
| 2007 | -- | $83,160 +17.4% |
| 2006 | -- | $70,840 |
| 2005 | -- | $70,840 |
| 2004 | -- | $70,840 |
| 2003 | -- | $70,840 +504.4% |
| 2002 | $417 | $11,720 |
Find assessor info on the county website
Monthly payment
Est. payment
Payment breakdown
Explore the cost of this home by adjusting the details. Changes won't be saved.Climate risks
Neighborhood: 30519
Nearby schools
Schools provided by the listing agent
- Elementary: Ivy Creek
- Middle: Jones
- High: Seckinger
Source: FMLS GA. This data may not be complete. We recommend contacting the local school district to confirm school assignments for this home.