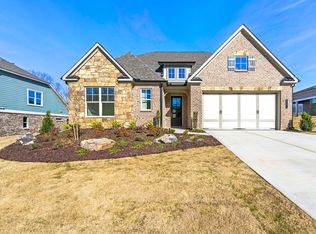
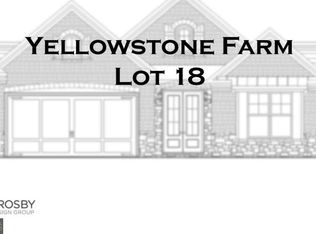
The Yellowstone agent is ready to discuss your future SR Home. 678-252-2525 Ext. 1 Ranch Plan with Tandem GarageGreat Room with Coffered CeilingFormal Dining RoomLarge Laundry RoomOwner's Suite with Tray Ceiling, Dual Vanities, Massive Zero-Entry Shower and Walk-In ClosetOpen Concept Kitchen with Large Island, Corner Walk-In Pantry, Breakfast Area and Lots of CounterspaceSecondary Bedrooms and Bath on Main LevelAdditional Bedroom and Bath UpstairsLarge Loft/Flex SpaceCovered Patio
This property is not currently displayed as for sale or rent on Zillow. This may be different from what's on other websites or public sources.