Move In Ready! This 1 1/2 story home with 4 bedrooms, 3 1/2 baths is almost brand new. Low maintenance with new insulated vinyl. Hardwood, tile, & carpet flooring. Crown molding throughout. Sunny gourmet kitchen with new cabinetry, granite countertops with all stainless-steel appliances. Oversized owner's suite with owner's bath offering soaking tub and tile shower. Open floorplan, Plantation shutters. Upstairs has bedroom, bath & media room. Extra storage everywhere. New landscaping and oversized back deck. Plus, fully encapsulated crawlspace. All you need is a moving truck. Come Look Today!!
Sold for $540,000
$540,000
2675 Kensington Park Trl NW, Cleveland, TN 37312
4beds
2,752sqft
Single Family Residence
Built in 2006
0.32 Acres Lot
$545,700 Zestimate®
$196/sqft
$2,501 Estimated rent
Home value
$545,700
$464,000 - $638,000
$2,501/mo
Zestimate® history
Owner options
List your home for rent
$2,501/mo
Rent Zestimate®
Find your next renter with Zillow Rental Manager. Plus, with online applications, you can quickly screen prospective tenants – for free.
$2,501/mo
Rent Zestimate®
Refinance and save
$3,190/mo
Est. payment
Refinancing to a lower rate could help reduce your monthly payments and save thousands over the life of the loan.
$3,190/mo
Est. payment
Explore your selling options
Work with a Zillow partner agent
Leverage their expertise and Zillow's premium Showcase listings to get your home seen by more buyers.
Get startedList with your own agent
Get your home in front of millions of buyers by listing it on Zillow.
Learn how to do itSell it yourself
Take full control of how buyers see your home on Zillow by listing For Sale by Owner (FSBO).
List your homeWhat's special
Tile showerNew insulated vinylExtra storageOpen floorplanNew landscapingStainless-steel appliancesSunny gourmet kitchen
Zillow last checked:
Listing updated:
Listed by:
Max Phillips 423-596-7173,
Crye-Leike, REALTORS
Bought with:
Jim Metzger, 277658
Bender Realty
Source: Greater Chattanooga Realtors,MLS#: 1505947
Facts & features
Interior
Bedrooms & bathrooms
- Bedrooms: 4
- Bathrooms: 4
- Full bathrooms: 3
- 1/2 bathrooms: 1
Primary bedroom
- Level: First
Bedroom
- Level: First
Bedroom
- Level: First
Bedroom
- Level: Second
Primary bathroom
- Level: First
Bathroom
- Level: First
Bathroom
- Description: Half Bath
- Level: First
Bathroom
- Level: Second
Dining room
- Level: First
Great room
- Level: First
Kitchen
- Level: First
Office
- Level: Second
Other
- Description: Breakfast Room
- Level: First
Heating
- Central, Electric, Natural Gas
Cooling
- Central Air, Ceiling Fan(s), Multi Units
Appliances
- Included: Disposal, Dishwasher, Exhaust Fan, Gas Oven, Gas Range, Gas Water Heater, Microwave, Refrigerator
- Laundry: Laundry Room, Main Level
Features
- Breakfast Bar, Ceiling Fan(s), Crown Molding, Double Vanity, Eat-in Kitchen, Granite Counters, High Ceilings, High Speed Internet, Open Floorplan, Pantry, Soaking Tub, See Remarks, Storage, Walk-In Closet(s), Split Bedrooms
- Flooring: Carpet, Hardwood, Tile
- Windows: Blinds, Plantation Shutters, Screens, See Remarks, Vinyl Frames
- Has basement: No
- Number of fireplaces: 1
- Fireplace features: Other
Interior area
- Total structure area: 2,752
- Total interior livable area: 2,752 sqft
- Finished area above ground: 2,752
- Finished area below ground: 0
Property
Parking
- Total spaces: 2
- Parking features: Concrete, Driveway, Garage, Garage Door Opener, Off Street
- Garage spaces: 2
Features
- Levels: One and One Half
- Stories: 2
- Patio & porch: Deck, Front Porch, See Remarks
- Exterior features: None
- Pool features: None
- Fencing: None
- Has view: Yes
- View description: Neighborhood, Trees/Woods
Lot
- Size: 0.32 Acres
- Dimensions: 71 x 117 x 140 x 172
- Features: Cleared, Level, Near Public Transit
Details
- Additional structures: None
- Parcel number: 033p G 009.00
- Special conditions: Standard
Construction
Type & style
- Home type: SingleFamily
- Architectural style: Other
- Property subtype: Single Family Residence
Materials
- Brick Veneer, Stone, Vinyl Siding
- Foundation: Block, See Remarks
- Roof: Other,Shingle
Condition
- Updated/Remodeled
- New construction: No
- Year built: 2006
Utilities & green energy
- Sewer: Public Sewer
- Water: Public
- Utilities for property: Cable Available, Cable Connected, Natural Gas Connected, Phone Available, Sewer Connected, Underground Utilities, Water Connected
Community & HOA
Community
- Features: Sidewalks
- Security: Smoke Detector(s), See Remarks
- Subdivision: Kensington Park
HOA
- Has HOA: Yes
- Services included: Other
- HOA fee: $50 annually
Location
- Region: Cleveland
Financial & listing details
- Price per square foot: $196/sqft
- Tax assessed value: $536,600
- Annual tax amount: $3,191
- Date on market: 1/20/2025
- Listing terms: Cash,Conventional,VA Loan
- Road surface type: Asphalt
Price history
| Date | Event | Price |
|---|---|---|
| 3/7/2025 | Sold | $540,000-1.8%$196/sqft |
Source: Greater Chattanooga Realtors #1505947 Report a problem | ||
| 3/7/2025 | Pending sale | $549,900$200/sqft |
Source: Greater Chattanooga Realtors #1505947 Report a problem | ||
| 2/4/2025 | Contingent | $549,900$200/sqft |
Source:  RCAR #20250284 Report a problem RCAR #20250284 Report a problem | ||
| 1/20/2025 | Listed for sale | $549,900+64.1%$200/sqft |
Source: RCAR #20250284 Report a problem | ||
| 5/24/2019 | Sold | $335,000-4.3%$122/sqft |
Source: Greater Chattanooga Realtors #1287047 Report a problem | ||
| 2/4/2019 | Price change | $349,900-4.1%$127/sqft |
Source: Provision RE & Property Mgmnt #20185124 Report a problem | ||
| 8/24/2018 | Listed for sale | $364,900+33.1%$133/sqft |
Source: Provision RE & Property Mgmnt #20185124 Report a problem | ||
| 2/11/2008 | Sold | $274,250$100/sqft |
Source: Public Record Report a problem | ||
Public tax history
| Year | Property taxes | Tax assessment |
|---|---|---|
| 2025 | -- | $134,150 +32.5% |
| 2024 | $1,457 | $101,250 |
| 2023 | $1,457 | $101,250 |
| 2022 | $1,457 -54.3% | $101,250 |
| 2021 | $3,191 +9% | $101,250 +32.8% |
| 2019 | $2,929 +2% | $76,225 |
| 2018 | $2,872 +0% | -- |
| 2017 | $2,872 +12.3% | -- |
| 2016 | $2,557 | -- |
| 2015 | $2,557 | -- |
| 2014 | $2,557 | -- |
| 2013 | -- | -- |
| 2011 | $2,481 | $75,600 |
| 2009 | $2,481 | $75,600 |
| 2008 | -- | $75,600 |
Find assessor info on the county website
Neighborhood: 37312
Nearby homes
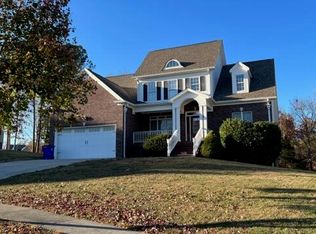
- $497,5004 bd3 ba2.6k sqft2683 Kensington Park Trl NW, Cleveland, TN 37312Sold
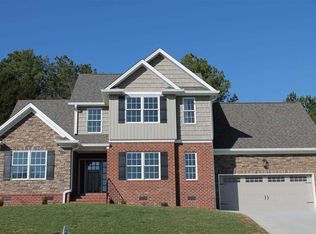
- $426,4005 bd2 ba2.3k sqft2669 Kensington Park Trl NW, Cleveland, TN 37312Off Market
- $415,0004 bd3 ba2.2k sqft622 Brookes Lndg NW, Cleveland, TN 37312Sold

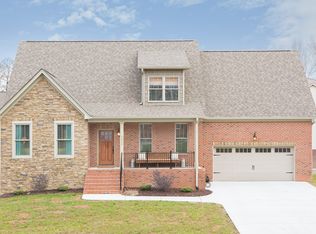
- $507,0004 bd2 ba2.6k sqft2670 Kensington Park Trl NW, Cleveland, TN 37312Off Market
- $415,0004 bd3 ba2.1k sqft630 Brookes Lndg NW, Cleveland, TN 37312Sold
- $415,0004 bd3 ba2.1k sqft630 Brookes Lndg NW, Cleveland, TN 37311Sold
- $415,0004 bd3 ba2k sqft618 Brookes Lndg NW LOT 450, Cleveland, TN 37312Sold
- $480,7004 bd3 ba2.4k sqft2661 Kensington Park Trl NW, Cleveland, TN 37312Off Market
Nearby schools
GreatSchools rating
- 7/10Candy's Creek Cherokee Elementary SchoolGrades: PK-5Distance: 1.6 mi
- 4/10Cleveland Middle SchoolGrades: 6-8Distance: 1.1 mi
- 7/10Cleveland High SchoolGrades: 9-12Distance: 2.4 mi
Schools provided by the listing agent
- Elementary: Candy's Creek Cherokee Elementary
- Middle: Cleveland Middle
- High: Cleveland High
Source: Greater Chattanooga Realtors. This data may not be complete. We recommend contacting the local school district to confirm school assignments for this home.
Get a cash offer in 3 minutes
Find out how much your home could sell for in as little as 3 minutes with a no-obligation cash offer.
Estimated market value
$545,700
Get a cash offer in 3 minutes
Find out how much your home could sell for in as little as 3 minutes with a no-obligation cash offer.
Estimated market value
$545,700
- Tennessee
- Bradley County
- Cleveland
- 37312
- 2675 Kensington Park Trl NW
Nearby cities
Nearby neighborhoods
Nearby zip codes
Other Cleveland Topics
