Skip main navigation
Off market
  • $977,200

    2675 Kittridge Ave, Colorado Springs, CO 80919

    4beds
    4baths
    4,309sqft
    SingleFamily
    Built in 1992
    0.57 Acres Lot
    $977,200 Zestimate®
    $227/sqft
    $3,788 Estimated rent

    Home value

    $977,200

    $919,000 - $1.05M

    $3,788/mo

    Zestimate® history
    Loading
    Loading...

    Owner options

    List your home for rent

    $3,788/mo

    Rent Zestimate®

    Find your next renter with Zillow Rental Manager. Plus, with online applications, you can quickly screen prospective tenants – for free.

    Learn more

    $3,788/mo

    Rent Zestimate®

    Refinance and save

    $5,563/mo

    Est. payment

    Refinancing to a lower rate could help reduce your monthly payments and save thousands over the life of the loan.

    See today's rates

    $5,563/mo

    Est. payment

    Explore your selling options

    Work with a Zillow partner agent

    Leverage their expertise and Zillow's premium Showcase listings to get your home seen by more buyers.

    Get started

    List with your own agent

    Get your home in front of millions of buyers by listing it on Zillow.

    Learn how to do it

    Sell it yourself

    Take full control of how buyers see your home on Zillow by listing For Sale by Owner (FSBO).

    List your home

    What's special

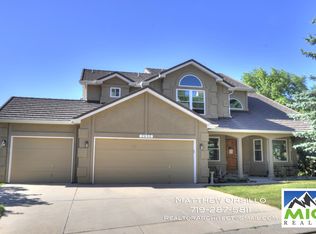
    Complete info: http://2675kittridgeavenue.BestHomeAround.com - Great Curb Appeal Welcomes You To This Wonderfully Updated & Charming Home, With Stucco Exterior & Tile Roof. Attractive Front Porch, Double Door Entry And High Ceilings Beckon You In To This Gorgeous Home With Slab Granite & Oil Rubbed Bronze Updating & Designer Taste Throughout. Main Level Study Featuring Hardwood Flooring, French Doors And Built-In Bookcase. Great Amenities Included, Open & Bright With Great Ambiance & Desirable Location. Close To Trails, Parks, D-20 Schools & Conveniences. WOW--"2x6 Construction * Updated Kitchen Includes Slab Granite, Gas Cooktop, Black & Stainless Steel Appliances, Double Convection Oven, Instant Hot Water, Recessed Lighting, Island, Counter Bar, Built-In Desk, Breakfast Nook & Pantry * Walk Out To Spacious Patio & Wooded Open Space Behind The Home --" Providing Great Serenity & Privacy * Vaulted Ceilings Provide A Nice Ambiance Within The Formal Living Room And Family Room, Which Also Features Sky Lights And Gas Fireplace * Formal Dining Room Has Attractive Chair Rail & Lighting Fixture & Provides Pleasant Hillside Views * Main Level Laundry Features Built-In Cabinets, Counter Area & Sink * Half Bath Features Hardwood Flooring, Slab Granite Counter With Custom Glass Bowl Sink * 3-Car Garage Is Oversized With High Ceiling * Oil Rubbed Bronze Fixtures Throughout * Attractive Neutral Colors * Central A/C With Separate Zones * Two Recirculating Hot Water Heaters * Spacious Master With Beautifully Updated Bath Featuring Tile Flooring, Shower Surround & Deck Around Garden Tub, Slab Granite Counters, Double Vanity & Walk-In Closet * Two Spacious Bedrooms With Walk-In Closets Share Full Bath With Two Sinks & Slab Granite Counters * Finished Lower Level Walks Out To Yard And Provides Spacious Rec/Family Rooms With Wet Bar, Fireplace, Workshop/Storage Room, Large Bedroom, Full Bath With Tile Flooring & Reading Nook.

    This property is off market, which means it's not currently listed for sale or rent on Zillow. This may be different from what's available on other websites or public sources.
    Facts & features

    Interior

    Bedrooms & bathrooms
    • Bedrooms: 4
    • Bathrooms: 4
    Heating
    • Forced air
    Features
    • Basement: Finished
    • Has fireplace: Yes
    Interior area
    • Total interior livable area: 4,309 sqft

    Property

    Parking
    • Parking features: Garage - Attached
    Features
    • Exterior features: Wood
    Lot
    • Size: 0.57 Acres
    Details
    • Parcel number: 7303101022

    Construction

    Type & style
    • Home type: SingleFamily
    Materials
    • Frame
    • Roof: Composition
    Condition
    • Year built: 1992

    Community & HOA

    HOA
    • Has HOA: Yes
    • HOA fee: $6 monthly
    Location
    • Region: Colorado Springs

    Financial & listing details

    • Price per square foot: $227/sqft
    • Tax assessed value: $911,785
    • Annual tax amount: $3,458

    Price history

    DateEventPrice
    6/4/2012Sold$468,500-6.3%$109/sqft
    Source: Public Record Report a problem
    2/13/2012Listed for sale$499,900+52.2%$116/sqft
    Source: Reardon Partners LLC, The Platinum Group Realtors #773693 Report a problem
    5/19/1995Sold$328,500+4.3%$76/sqft
    Source: Public Record Report a problem
    7/20/1994Sold$315,000$73/sqft
    Source: Public Record Report a problem

    Public tax history

    YearProperty taxesTax assessment
    2024$3,458 +23.7%$61,090
    2023$2,795 -10%$61,090 +44.6%
    2022$3,105 $42,240 -2.8%
    2021-- $43,450 +5.5%
    2020$3,172 +1.1%$41,200
    2019$3,138 +8.3%$41,200 +9.8%
    2018$2,896 -0.4%$37,510
    2017$2,907 +0.4%$37,510 -9.5%
    2016$2,896 -9.7%$41,470
    2015$3,206 +8.1%$41,470 +8%
    2014$2,965 $38,400
    2013-- --
    2012-- $39,180
    2011$3,378 $39,180 -11%
    2010-- $44,030
    2009-- $44,030 +8%
    2008-- $40,770
    2006-- $40,770 +24.7%
    2004-- $32,700
    2003$2,856 +2.7%$32,700 -13%
    2002$2,781 +7.2%$37,590 +11.4%
    2001$2,594 $33,740
    Find assessor info on the county website

    Neighborhood: Northwest Colorado Springs

    Nearby schools

    GreatSchools rating
    Get a cash offer in 3 minutes
    Find out how much your home could sell for in as little as 3 minutes with a no-obligation cash offer.
    Estimated market value
    $977,200
    Get a cash offer in 3 minutes
    Find out how much your home could sell for in as little as 3 minutes with a no-obligation cash offer.
    Estimated market value
    $977,200