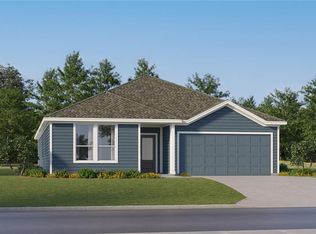
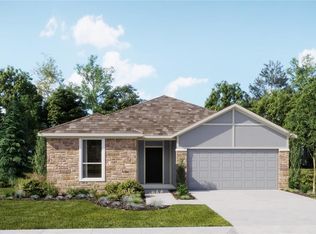
Under Construction. This single-story Gehrig offers a spacious and inviting layout, with three secondary bedrooms conveniently located at the front of the house. The open-concept floorplan seamlessly connects the living areas, creating a perfect space for family gatherings and entertainment, while the luxe owner's suite, situated at the back of the home, provides a private and serene retreat. Ranches at Lake McLeod is a masterplan community located in the lovely city of Eagle Lake, FL. This tranquil community provides quality block construction, innovative designs, with brand-new appliances. All homes come standard with Connected Home features. Amenities include: Club house, fitness center, pool, dog park, volleyball, pickleball, basketball, dock, roving patrol, and playground. The community is conveniently located near shopping, restaurants, parks, schools, and close proximity to major roadways. Eagle Lake is just a short distance from ample outdoor recreation, and more in nearby Winter Haven. Popular attractions include Chain of Lakes Sports Complex, Legoland, Lake Ned and the downtown strip. Stake out your homesite at Ranches at Lake McLeod.
Pending
Price increase: $500 (7/11)
$257,490
2675 LASSO LOOP, EAGLE LAKE, FL 33839
4beds
1,733sqft
Single Family Residence
Built in 2026
5,662 Square Feet Lot
$279,700 Zestimate®
$149/sqft
$118/mo HOA
What's special
- 55 days |
- 7 |
- 0 |
Likely to sell faster than
Zillow last checked:
Listing updated:
Listed by:
Ben Goldstein 407-310-7677,
LENNAR REALTY 800-229-0611
Source: Stellar MLS,MLS#: O6421420 Originating MLS: Orlando Regional
Originating MLS: Orlando Regional
Facts & features
Interior
Bedrooms & bathrooms
- Bedrooms: 4
- Bathrooms: 2
- Full bathrooms: 2
Rooms
- Room types: Family Room, Utility Room
Primary bedroom
- Features: Walk-In Closet(s)
- Level: First
- Area: 144 Square Feet
- Dimensions: 12x12
Bedroom 2
- Features: Built-in Closet
- Level: First
- Area: 100 Square Feet
- Dimensions: 10x10
Bedroom 3
- Features: Built-in Closet
- Level: First
- Area: 154 Square Feet
- Dimensions: 14x11
Bedroom 4
- Features: Built-in Closet
- Level: First
- Area: 154 Square Feet
- Dimensions: 14x11
Dinette
- Level: First
- Area: 150 Square Feet
- Dimensions: 10x15
Great room
- Level: First
- Area: 225 Square Feet
- Dimensions: 15x15
Kitchen
- Features: Kitchen Island
- Level: First
- Area: 100 Square Feet
- Dimensions: 10x10
Heating
- Central, Electric
Cooling
- Central Air
Appliances
- Included: Dishwasher, Disposal, Dryer, Microwave, Range, Refrigerator, Washer
- Laundry: Inside
Features
- Kitchen/Family Room Combo, Open Floorplan, Pest Guard System, Primary Bedroom Main Floor, Solid Surface Counters, Thermostat, Walk-In Closet(s)
- Flooring: Carpet, Ceramic Tile
- Has fireplace: No
Interior area
- Total structure area: 2,133
- Total interior livable area: 1,733 sqft
Video & virtual tour
Property
Parking
- Total spaces: 2
- Parking features: Driveway, Garage Door Opener
- Attached garage spaces: 2
- Has uncovered spaces: Yes
- Details: Garage Dimensions: 18x20
Features
- Levels: One
- Stories: 1
- Patio & porch: Patio, Porch
- Exterior features: Irrigation System
- Pool features: Other
Lot
- Size: 5,662 Square Feet
Details
- Parcel number: 262918689955007570
- Zoning: P-D
- Special conditions: None
Construction
Type & style
- Home type: SingleFamily
- Property subtype: Single Family Residence
Materials
- HardiPlank Type, Other, Wood Frame
- Foundation: Slab
- Roof: Shingle
Condition
- Under Construction
- New construction: Yes
- Year built: 2026
Details
- Builder model: Gehrig
- Builder name: Lennar Homes
Utilities & green energy
- Sewer: Public Sewer
- Water: Public
- Utilities for property: Cable Available, Cable Connected, Electricity Available, Electricity Connected, Public, Underground Utilities, Water Available
Community & HOA
Community
- Features: Park
- Security: Smoke Detector(s)
- Pet fee: $0 monthly
- Subdivision: RANCHES AT MCLEOD 50GC
HOA
- Has HOA: Yes
- Amenities included: Park, Playground, Pool
- Services included: Reserve Fund
- HOA fee: $118 monthly
- HOA name: Artemis Lifestyles/Jessie Chatman
- HOA phone: 407-705-2190
Location
- Region: Eagle Lake
Financial & listing details
- Price per square foot: $149/sqft
- Date on market: 7/1/2026
- Cumulative days on market: 28 days
- Listing terms: Cash,Conventional,FHA,USDA Loan,VA Loan
- Ownership: Fee Simple
- Total actual rent: 0
- Electric utility on property: Yes
- Road surface type: Paved, Asphalt
Estimated market value
$279,700
$266,000 - $294,000
$2,060/mo
Price history
| Date | Event | Price |
|---|---|---|
| 7/16/2026 | Pending sale | $257,490$149/sqft |
Source:  Stellar MLS #O6421420 Report a problem Stellar MLS #O6421420 Report a problem | ||
| 7/11/2026 | Price change | $257,490+0.2%$149/sqft |
Source:  Lennar Homes Report a problem Lennar Homes Report a problem | ||
| 7/8/2026 | Price change | $256,990+1.6%$148/sqft |
Source: Stellar MLS #O6421420 Report a problem | ||
| 7/1/2026 | Listed for sale | $252,990$146/sqft |
Source: Stellar MLS #O6421420 Report a problem | ||
Public tax history
Tax history is unavailable.
Monthly payment
Est. payment
Payment breakdown
Explore the cost of this home by adjusting the details. Changes won't be saved.Climate risks
Neighborhood: 33839
Nearby schools
GreatSchools rating
- 3/10Wahneta Elementary SchoolGrades: PK-5Distance: 2.1 mi
- 4/10Westwood Middle SchoolGrades: 6-8Distance: 5.7 mi
- 2/10Lake Region High SchoolGrades: 9-12Distance: 2.1 mi
Schools provided by the listing agent
- Elementary: Wahneta Elem
- Middle: Westwood Middle
- High: Lake Region High
Source: Stellar MLS. This data may not be complete. We recommend contacting the local school district to confirm school assignments for this home.
- $309,2404 bd3 ba2.2k sqft2850 Pioneer Trl, Eagle Lake, FL 33839New Construction

- $352,4904 bd3 ba2.3k sqft2854 Pioneer Trl, Eagle Lake, FL 33839Pending
- $305,2405 bd3 ba2.2k sqft2846 Pioneer Trl, Eagle Lake, FL 33839Pending

- $258,9904 bd2 ba1.7k sqft2663 Lasso Loop, Eagle Lake, FL 33839Pending

- $316,4904 bd3 ba2.1k sqft2858 Pioneer Trl, Eagle Lake, FL 33839New Construction
- $255,9904 bd2 ba1.7k sqft2690 Lasso Loop, Eagle Lake, FL 33839Pending
- $297,9905 bd3 ba2.2k sqft2686 Lasso Loop, Eagle Lake, FL 33839Pending
- $296,7855 bd3 ba2.2k sqft2832 Pioneer Trl, Eagle Lake, FL 33839Sold
A local agent can set up tours, give advice and negotiate with sellers.
Similar homes
- $261,7404 bd2 ba1.7k sqft2655 LASSO LOOP, EAGLE LAKE, FL 33839New Construction
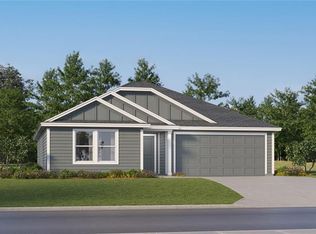
 Stellar MLS
 - $270,2404 bd2 ba1.9k sqft3467 ROVER ROAD, EAGLE LAKE, FL 33839New Construction
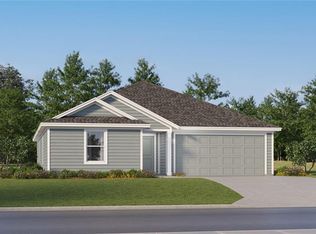 MLS ID #O6427402, Ben Goldstein, LENNAR REALTY. Stellar MLS
 - from $283,9904 bd2 ba1.7k sqftGehrig Plan, Ranches at Lake Mcleod : Majors Collection, Eagle Lake, FL 33839New Construction
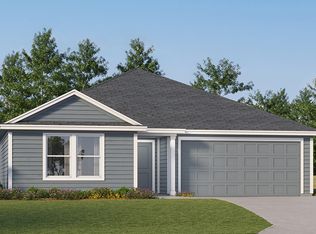 Lennar Homes
 - $316,4904 bd3 ba2.1k sqft2858 PIONEER TRAIL, EAGLE LAKE, FL 33839New Construction
 MLS ID #O6427575, Ben Goldstein, LENNAR REALTY. Stellar MLS
 - $316,4904 bd3 ba2.1k sqft2866 PIONEER TRAIL, EAGLE LAKE, FL 33839New ConstructionMLS ID #O6427579, Ben Goldstein, LENNAR REALTY. Stellar MLS
- $314,4904 bd3 ba2.1k sqft2874 PIONEER TRAIL, EAGLE LAKE, FL 33839New ConstructionStellar MLS
- $307,2405 bd3 ba2.2k sqft3491 ROVER ROAD, EAGLE LAKE, FL 33839New ConstructionStellar MLS
- $298,4904 bd2 ba1.8k sqft843 PEBBLE CREST LANE, EAGLE LAKE, FL 33839New ConstructionStellar MLS
- $295,4904 bd2 ba1.8k sqft713 CROWN ROSE DRIVE, EAGLE LAKE, FL 33839New ConstructionStellar MLS
- $259,8883 bd2 ba1.5k sqft2073 GOLDEN BEAK DRIVE, EAGLE LAKE, FL 33839New ConstructionStellar MLS
- $249,8883 bd2 ba1.4k sqft2048 GOLDEN BEAK DRIVE, EAGLE LAKE, FL 33839New ConstructionMLS ID #C7524578, Octavia Valencia, WJH BROKERAGE FL LLC. Stellar MLS
- $268,9903 bd2 ba1.5k sqft2044 GOLDEN BEAK DRIVE, EAGLE LAKE, FL 33839New ConstructionMLS ID #C7523585, Octavia Valencia, WJH BROKERAGE FL LLC. Stellar MLS
- $297,9854 bd2 ba1.8k sqft815 PEBBLE CREST LANE, EAGLE LAKE, FL 33839New ConstructionStellar MLS
- $302,9854 bd2 ba1.8k sqft846 PEBBLE CREST LANE, EAGLE LAKE, FL 33839New ConstructionStellar MLS
- $275,9003 bd2 ba1.5k sqft4052 GIORGIO DRIVE, WINTER HAVEN, FL 33884New ConstructionMLS ID #O6428816, Paul King, DR HORTON REALTY OF CENTRAL FLORIDA LLC. Stellar MLS
- $286,9903 bd2 ba1.5k sqft4049 GIORGIO DRIVE, WINTER HAVEN, FL 33884New ConstructionStellar MLS
- $299,9904 bd2 ba1.6k sqft4045 GIORGIO DRIVE, WINTER HAVEN, FL 33884New ConstructionStellar MLS
- $288,9003 bd2 ba1.5k sqft3334 WHITE INDIGO ROAD, WINTER HAVEN, FL 33884New ConstructionStellar MLS
- $287,9903 bd2 ba1.5k sqft4129 GIORGIO DRIVE, WINTER HAVEN, FL 33884New ConstructionMLS ID #O6415782, Paul King, DR HORTON REALTY OF CENTRAL FLORIDA LLC. Stellar MLS
- $314,9004 bd2 ba1.7k sqft1738 HUMMINGBIRD ROAD, WINTER HAVEN, FL 33884New ConstructionStellar MLS
