Welcome Home!
Tucked away on a quiet dead-end street, this well-maintained 3-bedroom, 2-bath home offers space, comfort, and character in all the right places. Step into a bright and inviting living room featuring gorgeous floors, a beautiful fireplace, and custom built-in bookshelves—a cozy yet elegant setting for everyday living.
The spacious kitchen is filled with natural light, offering ample cabinetry and a seamless flow to the shaded, fenced, flat backyard—perfect for entertaining, pets, or peaceful relaxation. All three bedrooms are generously sized, and the updated windows throughout the home enhance energy efficiency while flooding rooms with sunshine.
Head downstairs to the oversized finished rec room, ideal for movie nights, a game room, or home gym. The basement also features a bonus room—great for an office, guest space, or hobby area—plus a huge laundry/utility room with incredible storage potential.
This lovingly cared-for home is a standout in Florissant. This home has already passed Florissant's occupancy inspection and the seller will have updated kitchen appliances installed prior to closing with an accepted contract. Don’t miss this opportunity to make it yours!
Closed
Listed by: EXP Realty, LLC • Amanda Vendt • Contact: 314-665-0081
Bought with: Keller Williams Realty St. Louis
Price Unknown
2675 Lindsay Ln, Florissant, MO 63031
3beds
2,307sqft
Single Family Residence
Built in 1974
7,792 Square Feet Lot
$225,800 Zestimate®
$--/sqft
$1,943 Estimated rent
Home value
$225,800
$212,000 - $239,000
$1,943/mo
Zestimate® history
Owner options
List your home for rent
$1,943/mo
Rent Zestimate®
Find your next renter with Zillow Rental Manager. Plus, with online applications, you can quickly screen prospective tenants – for free.
$1,943/mo
Rent Zestimate®
Refinance and save
Refinancing to a lower rate could help reduce your monthly payments and save thousands over the life of the loan.
Explore your selling options
Work with a Zillow partner agent
Leverage their expertise and Zillow's premium Showcase listings to get your home seen by more buyers.
Get startedList with your own agent
Get your home in front of millions of buyers by listing it on Zillow.
Learn how to do itSell it yourself
Take full control of how buyers see your home on Zillow by listing For Sale by Owner (FSBO).
List your homeWhat's special
Beautiful fireplaceShaded fenced flat backyardQuiet dead-end streetSpacious kitchenOversized finished rec roomNatural lightBonus room
Zillow last checked:
Listing updated:
Listed by:
Amanda Vendt 314-665-0081,
EXP Realty, LLC
Bought with:
Angela M Kittner-Brosseau, 2004027203
Keller Williams Realty St. Louis
Source: MARIS,MLS#: 25041525 Originating MLS: St. Louis Association of REALTORS
Originating MLS: St. Louis Association of REALTORSFacts & features
Interior
Bedrooms & bathrooms
- Bedrooms: 3
- Bathrooms: 2
- Full bathrooms: 2
- Main level bathrooms: 2
- Main level bedrooms: 3
Primary bedroom
- Features: Floor Covering: Carpeting
- Level: Main
- Area: 120
- Dimensions: 12x10
Bedroom 2
- Features: Floor Covering: Carpeting
- Level: Main
- Area: 135
- Dimensions: 15x9
Bedroom 3
- Features: Floor Covering: Carpeting
- Level: Main
- Area: 117
- Dimensions: 13x9
Bathroom
- Features: Floor Covering: Ceramic Tile
- Level: Main
- Area: 35
- Dimensions: 7x5
Bathroom 2
- Features: Floor Covering: Ceramic Tile
- Level: Main
- Area: 35
- Dimensions: 7x5
Bonus room
- Features: Floor Covering: Carpeting
- Level: Basement
- Area: 165
- Dimensions: 15x11
Kitchen
- Features: Floor Covering: Laminate
- Level: Main
- Area: 176
- Dimensions: 16x11
Living room
- Features: Floor Covering: Wood
- Level: Main
- Area: 187
- Dimensions: 17x11
Recreation room
- Features: Floor Covering: Carpeting
- Level: Basement
- Area: 693
- Dimensions: 33x21
Utility room
- Features: Floor Covering: Concrete
- Level: Basement
- Area: 342
- Dimensions: 19x18
Heating
- Forced Air, Natural Gas
Cooling
- Ceiling Fan(s), Central Air
Appliances
- Included: Dishwasher, Disposal, Exhaust Fan, Ice Maker, Microwave, Gas Oven, Gas Range, Refrigerator, Built-In Refrigerator, Washer/Dryer, Gas Water Heater
- Laundry: In Basement, Electric Dryer Hookup, Laundry Room, Washer Hookup
Features
- Ceiling Fan(s), Center Hall Floorplan, Custom Cabinetry, Dining/Living Room Combo, Eat-in Kitchen, Entrance Foyer, High Speed Internet, Kitchen/Dining Room Combo, Lever Faucets, Open Floorplan, Shower, Storage, Tub
- Flooring: Carpet, Ceramic Tile, Hardwood, Laminate
- Doors: Storm Door(s)
- Windows: Double Pane Windows, ENERGY STAR Qualified Windows, Tilt-In Windows
- Basement: Concrete,Partially Finished,Full,Sleeping Area,Storage Space
- Number of fireplaces: 1
- Fireplace features: Living Room, Wood Burning
Interior area
- Total structure area: 2,307
- Total interior livable area: 2,307 sqft
- Finished area above ground: 1,120
Property
Parking
- Total spaces: 1
- Parking features: Additional Parking, Attached, Concrete, Covered, Direct Access, Driveway, Garage, Garage Door Opener, Garage Faces Front, Off Street, Oversized, Storage
- Attached garage spaces: 1
- Has uncovered spaces: Yes
Features
- Levels: One
- Patio & porch: Front Porch, Patio
- Exterior features: Barbecue, Entry Steps/Stairs, Garden, Lighting, Private Yard
- Fencing: Back Yard,Chain Link,Fenced,Front Yard,Full,Privacy
Lot
- Size: 7,792 Square Feet
- Features: Back Yard, Few Trees, Front Yard, Garden, Landscaped, Level, Native Plants, Natural Foliage, Near Public Transit, Rectangular Lot, Scattered Woods, Some Trees, Wooded
Details
- Parcel number: 06L340431
- Special conditions: Standard
Construction
Type & style
- Home type: SingleFamily
- Architectural style: Ranch,Traditional
- Property subtype: Single Family Residence
Materials
- Brick, Vinyl Siding
- Foundation: Concrete Perimeter
- Roof: Architectural Shingle
Condition
- Updated/Remodeled
- New construction: No
- Year built: 1974
Utilities & green energy
- Sewer: Public Sewer
- Water: Public
- Utilities for property: Cable Available, Electricity Connected
Community & HOA
Community
- Features: Curbs, Sidewalks, Street Lights, Suburban, Public Bus, Storm Sewer
- Security: Carbon Monoxide Detector(s), Fire Alarm
- Subdivision: Woodside 19
HOA
- Has HOA: No
Location
- Region: Florissant
Financial & listing details
- Tax assessed value: $169,000
- Annual tax amount: $2,624
- Date on market: 6/20/2025
- Cumulative days on market: 70 days
- Listing terms: Cash,Conventional,FHA,VA Loan
- Ownership: Private
- Electric utility on property: Yes
- Road surface type: Asphalt
Price history
Price history is unavailable.
Public tax history
| Year | Property taxes | Tax assessment |
|---|---|---|
| 2025 | $2,806 +6.9% | $32,110 +9.4% |
| 2024 | $2,624 +0.1% | $29,360 |
| 2023 | $2,621 +10.6% | $29,360 +24.2% |
| 2022 | $2,369 +2.7% | $23,640 |
| 2021 | $2,307 +7.2% | $23,640 +14.1% |
| 2020 | $2,153 +8.9% | $20,720 |
| 2019 | $1,977 | $20,720 +16.7% |
| 2018 | $1,977 | $17,760 |
| 2017 | $1,977 +0.1% | $17,760 +4.5% |
| 2016 | $1,975 +3% | $17,000 |
| 2015 | $1,918 | $17,000 -5% |
| 2014 | $1,918 +0.1% | $17,900 |
| 2013 | $1,917 | $17,900 -9.7% |
| 2012 | -- | $19,830 |
| 2011 | -- | $19,830 -10.5% |
| 2010 | $2,205 +6.1% | $22,150 |
| 2009 | $2,078 +0.4% | $22,150 -8.8% |
| 2008 | $2,070 +24.4% | $24,300 |
| 2007 | $1,664 | $24,300 +31.4% |
| 2006 | $1,664 +2.4% | $18,490 |
| 2005 | $1,625 +36.6% | $18,490 +2% |
| 2003 | $1,190 +4.8% | $18,130 +27.5% |
| 2002 | $1,135 +8% | $14,220 |
| 2001 | $1,051 | $14,220 |
Find assessor info on the county website
Neighborhood: 63031
Nearby homes
- $207,0003 bd2 ba1.1k sqft2665 Lindsay Ln, Florissant, MO 63031Off Market
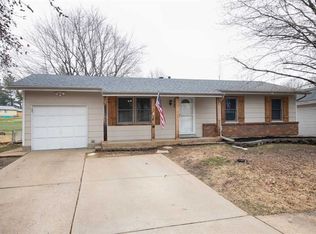
- $143,2003 bd1 ba960 sqft2685 Lindsay Ln, Florissant, MO 63031Off Market
- $141,8003 bd1 ba1.1k sqft2655 Lindsay Ln, Florissant, MO 63031Off Market
- $204,0003 bd3 ba1.1k sqft2695 Lindsay Ln, Florissant, MO 63031Off Market
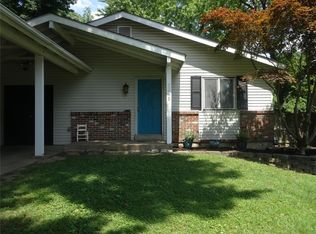
- $155,2003 bd1 ba960 sqft2645 Lindsay Ln, Florissant, MO 63031Off Market
- $158,6003 bd1 ba1.1k sqft2670 Lindsay Ln, Florissant, MO 63031Off Market
- $163,8003 bd2 ba960 sqft2660 Lindsay Ln, Florissant, MO 63031Off Market
- $182,8003 bd2 ba1.1k sqft2639 Lindsay Ln, Florissant, MO 63031Off Market
Nearby schools
GreatSchools rating
- 6/10Lawson Elementary SchoolGrades: PK-5Distance: 0.9 mi
- 3/10Northwest Middle SchoolGrades: 6-8Distance: 1 mi
- 3/10Hazelwood West High SchoolGrades: 9-12Distance: 2.4 mi
Schools provided by the listing agent
- Elementary: Lawson Elem.
- Middle: West Middle
- High: Hazelwood West High
Source: MARIS. This data may not be complete. We recommend contacting the local school district to confirm school assignments for this home.
Get a cash offer in 3 minutes
Find out how much your home could sell for in as little as 3 minutes with a no-obligation cash offer.
Estimated market value
$225,800
Get a cash offer in 3 minutes
Find out how much your home could sell for in as little as 3 minutes with a no-obligation cash offer.
Estimated market value
$225,800
- Missouri
- Saint Louis County
- Florissant
- 63031
- 2675 Lindsay Ln
Nearby cities
Nearby zip codes
Other Florissant Topics
