Skip main navigation
Off market
  • $266,700

    2675 Montague Dr, Galesburg, IL 61401

    4beds
    2,424sqft
    Single Family Residence, Residential
    Built in 1992
    0.34 Acres Lot
    $266,700 Zestimate®
    $110/sqft
    $2,071 Estimated rent

    Home value

    $266,700

    $248,000 - $285,000

    $2,071/mo

    Zestimate® history
    Loading
    Loading...

    Owner options

    List your home for rent

    $2,071/mo

    Rent Zestimate®

    Find your next renter with Zillow Rental Manager. Plus, with online applications, you can quickly screen prospective tenants – for free.

    Learn more

    $2,071/mo

    Rent Zestimate®

    Refinance and save

    $1,891/mo

    Est. payment

    Refinancing to a lower rate could help reduce your monthly payments and save thousands over the life of the loan.

    See today's rates

    $1,891/mo

    Est. payment

    Explore your selling options

    Work with a Zillow partner agent

    Leverage their expertise and Zillow's premium Showcase listings to get your home seen by more buyers.

    Get started

    List with your own agent

    Get your home in front of millions of buyers by listing it on Zillow.

    Learn how to do it

    Sell it yourself

    Take full control of how buyers see your home on Zillow by listing For Sale by Owner (FSBO).

    List your home

    What's special

    Modern designSleek facadeMeticulous landscapingExceptional craftsmanshipTraditional architectural elementsLarge windowsLuxurious features

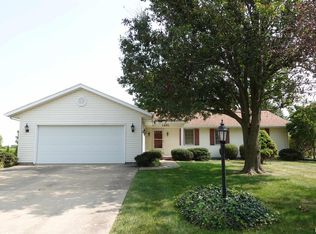
    Welcome to this magnificent quad-level home, a true gem in the heart of the Costa neighborhood. Boasting a modern design, exceptional craftsmanship, and luxurious features, this residence offers a truly elevated living experience. As you approach the home, you'll be captivated by its striking curb appeal. The exterior showcases a perfect blend of contemporary and traditional architectural elements, with a sleek facade, large windows, and meticulous landscaping. The spacious driveway leads to a 2-car garage, providing ample parking space for you and your guests. Step inside, and you'll be greeted by a grand foyer that sets the tone for the rest of the home. The main level boasts an open concept layout, seamlessly connecting the living room, dining area, and kitchen. The living room features soaring ceilings, allowing an abundance of natural light to flood the space. The chef-inspired kitchen is a culinary enthusiast's dream, equipped with top-of-the-line stainless steel appliances, and concrete countertops. Whether you're preparing a quick meal or hosting a lavish dinner party, this kitchen has everything you need. Ascend to the upper level, where you'll find the private quarters of the home. The master suite is a true sanctuary. Descend to the lower level and you'll find a cozy family room equipped with a wood burning fireplace. You must see this home to appreciate the one of a kind layout and details. Schedule a showing today!

    This property is not currently displayed as for sale or rent on Zillow. This may be different from what's on other websites or public sources.

    Zillow last checked:

    Listing updated:

    Listed by:

    Scott Cramer Pref:309-297-0637,

    RE/MAX Traders Unlimited

    Bought with:

    Marissa Meyer, 475192132

    Platinum Key Real Estate, LLC

    Source: RMLS Alliance as distributed by MLS GRID,MLS#: PA1242824MLS LogoOriginating MLS: Peoria Area Association of Realtors

    Facts & features

    Interior

    Bedrooms & bathrooms
    • Bedrooms: 4
    • Bathrooms: 3
    • Full bathrooms: 2
    • 1/2 bathrooms: 1
    Bedroom 1
    • Level: Upper
    • Dimensions: 17ft 0in x 11ft 0in
    Bedroom 2
    • Level: Upper
    • Dimensions: 10ft 0in x 11ft 0in
    Bedroom 3
    • Level: Upper
    • Dimensions: 10ft 0in x 10ft 0in
    Bedroom 4
    • Level: Basement
    • Dimensions: 24ft 0in x 11ft 0in
    Other
    • Level: Main
    • Dimensions: 14ft 0in x 11ft 0in
    Other
    • Area: 550
    Family room
    • Level: Lower
    • Dimensions: 19ft 0in x 15ft 0in
    Kitchen
    • Level: Main
    • Dimensions: 15ft 0in x 10ft 0in
    Laundry
    • Level: Lower
    • Dimensions: 6ft 0in x 5ft 0in
    Living room
    • Level: Main
    • Dimensions: 13ft 0in x 16ft 0in
    Lower level
    • Area: 430
    Main level
    • Area: 649
    Upper level
    • Area: 795
    Heating
    • Forced Air
    Cooling
    • Central Air
    Appliances
    • Included: Dishwasher, Disposal, Dryer, Range, Refrigerator, Washer, Water Softener Rented
    Features
    • Ceiling Fan(s), Vaulted Ceiling(s), Solid Surface Counter
    • Windows: Window Treatments, Blinds
    • Basement: Partially Finished
    • Number of fireplaces: 1
    • Fireplace features: Family Room, Wood Burning
    Interior area
    • Total structure area: 1,874
    • Total interior livable area: 2,424 sqft

    Property

    Parking
    • Total spaces: 2
    • Parking features: Attached
    • Attached garage spaces: 2
    • Details: Number Of Garage Remotes: 1
    Lot
    • Size: 0.34 Acres
    • Dimensions: 105 x 140
    • Features: Level
    Details
    • Additional structures: Shed(s)
    • Parcel number: 9534428020
    • Other equipment: Radon Mitigation System

    Construction

    Type & style
    • Home type: SingleFamily
    • Property subtype: Single Family Residence, Residential
    Materials
    • Frame, Steel Siding
    • Foundation: Concrete Perimeter
    • Roof: Shingle
    Condition
    • New construction: No
    • Year built: 1992

    Utilities & green energy

    • Sewer: Public Sewer
    • Water: Private
    • Utilities for property: Cable Available

    Community & HOA

    Community
    • Subdivision: Montague Place First
    Location
    • Region: Galesburg

    Financial & listing details

    • Price per square foot: $110/sqft
    • Tax assessed value: $242,700
    • Annual tax amount: $5,643
    • Date on market: 5/30/2023
    • Cumulative days on market: 12 days
    • Road surface type: Paved

    Price history

    DateEventPrice
    7/14/2023Sold$223,000-2.6%$92/sqft
    Source: RMLS Alliance as distributed by MLS GRID #PA1242824 Report a problem
    6/11/2023Contingent$229,000$94/sqft
    Source: RMLS Alliance as distributed by MLS GRID #PA1242824 Report a problem
    5/30/2023Listed for sale$229,000+31.6%$94/sqft
    Source: RMLS Alliance as distributed by MLS GRID #PA1242824 Report a problem
    4/30/2014Sold$174,000-3.3%$72/sqft
    Source: RMLS Alliance as distributed by MLS GRID #CA6017 Report a problem
    2/26/2014Listed for sale$179,900+8.4%$74/sqft
    Source: Galesburg Office #14-116 Report a problem
    9/11/2006Sold$166,000$68/sqft
    Source: Public Record Report a problem

    Public tax history

    YearProperty taxesTax assessment
    2024$6,949 +1.4%$80,900 +3.3%
    2023$6,852 +21.4%$78,330 +19.5%
    2022$5,644 +3.9%$65,550 +6%
    2021$5,434 -1.6%$61,840
    2020$5,523 +1.4%$61,840 +2%
    2019$5,446 +0.3%$60,630 0%
    2018$5,428 +18.1%$60,640 +3%
    2017$4,597 $58,870 +1.5%
    2015$4,597 $58,000 +1.1%
    2013$4,597 $57,390 +2%
    2012-- $56,290 -2.6%
    2011-- $57,790 -1.5%
    2010-- $58,670 +3%
    2009-- $56,960 +3%
    2008-- $55,300
    Find assessor info on the county website

    Neighborhood: 61401

    Nearby schools

    GreatSchools rating
    Schools provided by the listing agent
    • High: Galesburg

    Source: RMLS Alliance as distributed by MLS GRID. This data may not be complete. We recommend contacting the local school district to confirm school assignments for this home.

    Get pre-qualified for a loan
    At Zillow Home Loans, we can pre-qualify you in as little as 5 minutes with no impact to your credit score.

    An equal housing lender. NMLS #10287.