Skip main navigation
Sold for $641,000
  • $641,000

    2675 N Saint Paul Street, Denver, CO 80205

    4beds
    2,188sqft
    Single Family Residence
    Built in 1949
    8,330 Square Feet Lot
    $611,400 Zestimate®
    $293/sqft
    $3,721 Estimated rent

    Home value

    $611,400

    $569,000 - $654,000

    $3,721/mo

    Zestimate® history
    Loading
    Loading...

    Owner options

    List your home for rent

    $3,721/mo

    Rent Zestimate®

    Find your next renter with Zillow Rental Manager. Plus, with online applications, you can quickly screen prospective tenants – for free.

    Learn more

    $3,721/mo

    Rent Zestimate®

    Refinance and save

    $3,702/mo

    Est. payment

    Refinancing to a lower rate could help reduce your monthly payments and save thousands over the life of the loan.

    See today's rates

    $3,702/mo

    Est. payment

    Explore your selling options

    Work with a Zillow partner agent

    Leverage their expertise and Zillow's premium Showcase listings to get your home seen by more buyers.

    Get started

    List with your own agent

    Get your home in front of millions of buyers by listing it on Zillow.

    Learn how to do it

    Sell it yourself

    Take full control of how buyers see your home on Zillow by listing For Sale by Owner (FSBO).

    List your home

    What's special

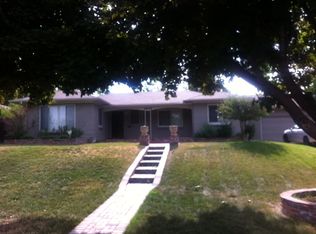
    Location, location, location! This mid-century modern home is conveniently located only three houses away from City Park. Enjoy the many amenities of the park that include dining and golfing. Additionally, the park nuzzles up to the Denver Zoo and the Museum of Nature and Science. You have easy access to the RTD bus and light rail system. There is a brand new driveway, a new garage door and a large grassy yard for the kids and dog to romp. It has a lovely front porch to greet the neighbors or to enjoy a pleasant summer evening. The open floor plan is enhanced with newer windows that allow for plenty of Colorado's sunlit days to immerse the home in sunshine and warmth. The main floor has hardwood flooring, new blinds and an open concept living/dining area. You will appreciate having 3 bedrooms and one full bath on the main level as well. The basement is a full basement for plenty of extra space. At one time it was set up as separate living quarters with a side entrance. It provides high ceilings and rooms including a non-conforming bedroom, a family area and a study. There is another full bath on this level and the laundry area has a newer washer and dryer. This charming home is in move in condition. It has a large backyard with an oversized patio that offers structure for sails to shade the patio. This spacious yard is highlighted with views of downtown Denver and its glorious sunsets. Truly a great location and a great home to immerse yourself in all the fun and treasures of Denver.

    Zillow last checked:

    Listing updated:

    Listed by:

    Ken Hood 303-916-3685 khood@remax.net,

    RE/MAX Professionals

    Bought with:

    David Heller, 100004015

    The Iris Realty Group Inc

    Source: REcolorado as distributed by MLS GRID,MLS#: 3409735MLS Logo

    Facts & features

    Interior

    Bedrooms & bathrooms
    • Bedrooms: 4
    • Bathrooms: 2
    • Full bathrooms: 2
    • Main level bathrooms: 1
    • Main level bedrooms: 3
    Bedroom
    • Level: Main
    Bedroom
    • Level: Main
    Bedroom
    • Level: Main
    Bedroom
    • Description: Non-Conforming
    • Level: Basement
    Bathroom
    • Level: Main
    Bathroom
    • Level: Basement
    Den
    • Level: Basement
    Dining room
    • Level: Main
    Family room
    • Level: Basement
    Kitchen
    • Level: Main
    Living room
    • Level: Main
    Heating
    • Forced Air
    Cooling
    • None
    Appliances
    • Included: Dryer, Microwave, Range, Refrigerator, Washer
    Features
    • Flooring: Carpet, Wood
    • Windows: Double Pane Windows, Window Coverings
    • Basement: Exterior Entry,Finished,Full
    • Common walls with other units/homes: No Common Walls
    Interior area
    • Total structure area: 2,188
    • Total interior livable area: 2,188 sqft
    • Finished area above ground: 1,094
    • Finished area below ground: 994

    Property

    Parking
    • Total spaces: 1
    • Parking features: Concrete
    • Attached garage spaces: 1
    Features
    • Levels: One
    • Stories: 1
    • Entry location: Ground
    • Patio & porch: Covered, Front Porch, Patio
    • Exterior features: Lighting, Private Yard, Rain Gutters
    • Fencing: Full
    • Has view: Yes
    • View description: City
    Lot
    • Size: 8,330 Square Feet
    • Features: Irrigated, Level, Near Public Transit, Sprinklers In Front, Sprinklers In Rear
    • Residential vegetation: Grassed
    Details
    • Parcel number: 225353010
    • Zoning: E-SU-D1X
    • Special conditions: Standard

    Construction

    Type & style
    • Home type: SingleFamily
    • Architectural style: Mid-Century Modern
    • Property subtype: Single Family Residence
    Materials
    • Brick
    • Foundation: Slab
    • Roof: Composition
    Condition
    • Year built: 1949

    Utilities & green energy

    • Sewer: Public Sewer
    • Water: Public
    • Utilities for property: Electricity Connected

    Community & HOA

    Community
    • Subdivision: Ashleys Addition
    HOA
    • Has HOA: No
    Location
    • Region: Denver

    Financial & listing details

    • Price per square foot: $293/sqft
    • Tax assessed value: $779,000
    • Annual tax amount: $3,759
    • Date on market: 3/5/2025
    • Listing terms: Cash,Conventional,FHA,VA Loan
    • Exclusions: None
    • Ownership: Individual
    • Electric utility on property: Yes
    • Road surface type: Paved

    Price history

    DateEventPrice
    4/17/2025Sold$641,000+2.6%$293/sqft
    Source: REcolorado as distributed by MLS GRID #3409735 Report a problem
    3/10/2025Pending sale$625,000$286/sqft
    Source: REcolorado as distributed by MLS GRID #3409735 Report a problem
    3/5/2025Listed for sale$625,000+537.8%$286/sqft
    Source: REcolorado as distributed by MLS GRID #3409735 Report a problem
    10/30/2019Listing removed$2,250$1/sqft
    Source: Zillow Rental Manager Report a problem
    10/22/2019Price change$2,250-2.2%$1/sqft
    Source: Zillow Rental Manager Report a problem
    10/8/2019Price change$2,300-8%$1/sqft
    Source: Zillow Rental Manager Report a problem
    9/21/2019Price change$2,500-10.7%$1/sqft
    Source: DenCO Property Management and Sales Report a problem
    9/20/2019Listed for rent$2,800$1/sqft
    Source: DenCO Property Management and Sales Report a problem
    11/29/1996Sold$98,000$45/sqft
    Source: Public Record Report a problem

    Public tax history

    YearProperty taxesTax assessment
    2024$3,759 +23.3%$48,510 -6.2%
    2023$3,048 +3.6%$51,690 +34.9%
    2022$2,943 +13.3%$38,330 -2.8%
    2021$2,597 +2.9%$39,440 +12.7%
    2020$2,524 +18.4%$34,999 -0.7%
    2019$2,132 $35,244 +27.9%
    2018$2,132 +0.3%$27,560
    2017$2,126 +12.4%$27,560 +13.8%
    2016$1,891 +47%$24,210
    2015$1,287 0%$24,210 +56.3%
    2014$1,287 +30.6%$15,490 +2.4%
    2005$985 $15,130
    Find assessor info on the county website

    Neighborhood: Skyland

    Nearby schools

    GreatSchools rating
    Schools provided by the listing agent
    • Elementary: Columbine
    • Middle: Bruce Randolph
    • High: Manual
    • District: Denver 1

    Source: REcolorado as distributed by MLS GRID. This data may not be complete. We recommend contacting the local school district to confirm school assignments for this home.

    Get a cash offer in 3 minutes
    Find out how much your home could sell for in as little as 3 minutes with a no-obligation cash offer.
    Estimated market value
    $611,400
    Get a cash offer in 3 minutes
    Find out how much your home could sell for in as little as 3 minutes with a no-obligation cash offer.
    Estimated market value
    $611,400